Situated at the end of a quiet cul-de-sac on a sprawling half-acre lot, this spacious split-entry home offers a fantastic opportunity in the heart of the award-winning Hampton Township School District. The district is celebrated for its "Tradition of Excellence," recently earning top honors including the #1 ranked teachers in Pennsylvania (Niche 2025), a National Blue Ribbon status, and a consistent Top 10 ranking by the Pittsburgh Business Times. On the main level, you are greeted by an inviting open-concept layout with gleaming hardwood floors that flow throughout the entire floor. The large kitchen features a brand-new stove and ample space for meal prep and dining. The primary bedroom includes the convenience of a private master half-bath, while the main hallway bathroom features a full tub and shower. Two additional bright bedrooms provide great space for family, guests, or a home office. The lower level boasts a large finished basement that offers incredible versatility for a game room or secondary lounge and includes a bathroom equipped with a shower. Major mechanical updates provide peace of mind, including a 2-year-old air conditioner, a 5-year-old furnace, and a brand-new dryer. The exterior is a standout feature, with a level half-acre lot providing abundant space for gardening, outdoor entertaining, or recreation. A 1-car attached garage provides sheltered parking and additional storage. While the home has been freshly painted throughout, it serves as a solid canvas for your personal touches in an elite community. Enjoy easy access to Route 8, the PA Turnpike, and Allison Park shopping, all while being just minutes from North Park. This is a rare chance to secure a premium lot in a sought-after neighborhood with significant mechanical upgrades already in place
Sold for $280,000
Street View
$280,000
2962 Manorview Cir, Allison Park, PA 15101
3beds
1,465sqft
Single Family Residence
Built in 1962
0.56 Acres Lot
$283,100 Zestimate®
$191/sqft
$2,476 Estimated rent
Home value
$283,100
$269,000 - $297,000
$2,476/mo
Zestimate® history
Owner options
List your home for rent
$2,476/mo
Rent Zestimate®
Find your next renter with Zillow Rental Manager. Plus, with online applications, you can quickly screen prospective tenants – for free.
$2,476/mo
Rent Zestimate®
Refinance and save
$1,861/mo
Est. payment
Refinancing to a lower rate could help reduce your monthly payments and save thousands over the life of the loan.
$1,861/mo
Est. payment
Explore your selling options
Work with a Zillow partner agent
Leverage their expertise and Zillow's premium Showcase listings to get your home seen by more buyers.
Get startedList with your own agent
Get your home in front of millions of buyers by listing it on Zillow.
Learn how to do itSell it yourself
Take full control of how buyers see your home on Zillow by listing For Sale by Owner (FSBO).
List your homeWhat's special
Sprawling half-acre lotQuiet cul-de-sacBrand-new stoveFreshly painted throughoutInviting open-concept layoutSpacious split-entry homeTwo additional bright bedrooms
Zillow last checked:
Listing updated:
Listed by:
Jordana Zober 412-831-3800,
KELLER WILLIAMS REALTY
Bought with:
Joanne Watterson
KELLER WILLIAMS STEEL CITY
Source: WPMLS,MLS#: 1736732 Originating MLS: West Penn Multi-List
Originating MLS: West Penn Multi-ListFacts & features
Interior
Bedrooms & bathrooms
- Bedrooms: 3
- Bathrooms: 3
- Full bathrooms: 2
- 1/2 bathrooms: 1
Primary bedroom
- Level: Main
- Dimensions: 13x10
Bedroom 2
- Level: Main
- Dimensions: 10x10
Bedroom 3
- Level: Main
- Dimensions: 10x10
Dining room
- Level: Main
- Dimensions: 10x10
Game room
- Level: Lower
- Dimensions: 22x18
Kitchen
- Level: Main
- Dimensions: 10x9
Living room
- Level: Main
- Dimensions: 15x12
Heating
- Forced Air, Gas
Cooling
- Central Air
Appliances
- Included: Some Electric Appliances, Dishwasher, Disposal, Microwave, Refrigerator, Stove
Features
- Flooring: Ceramic Tile, Hardwood, Tile
- Windows: Screens
- Basement: Walk-Up Access
Interior area
- Total structure area: 1,465
- Total interior livable area: 1,465 sqft
Property
Parking
- Total spaces: 1
- Parking features: Built In, Garage Door Opener
- Has attached garage: Yes
Features
- Levels: Multi/Split
- Stories: 2
Lot
- Size: 0.56 Acres
- Dimensions: 112.46 x 193.84 x 239.95
Details
- Parcel number: 0617D00328000000
Construction
Type & style
- Home type: SingleFamily
- Architectural style: Split Level
- Property subtype: Single Family Residence
Materials
- Brick
- Roof: Asphalt
Condition
- Resale
- Year built: 1962
Details
- Warranty included: Yes
Utilities & green energy
- Sewer: Public Sewer
- Water: Public
Community & HOA
Community
- Features: Public Transportation
- Subdivision: Highland Manor Plan
Location
- Region: Allison Park
Financial & listing details
- Price per square foot: $191/sqft
- Tax assessed value: $152,000
- Annual tax amount: $4,335
- Date on market: 2/12/2026
Price history
| Date | Event | Price |
|---|---|---|
| 4/16/2026 | Sold | $280,000-2.2%$191/sqft |
Source:  WPMLS #1736732 Report a problem WPMLS #1736732 Report a problem | ||
| 4/16/2026 | Pending sale | $286,400$195/sqft |
Source: WPMLS #1736732 Report a problem | ||
| 3/2/2026 | Contingent | $286,400$195/sqft |
Source: WPMLS #1736732 Report a problem | ||
| 2/27/2026 | Price change | $286,400-4.5%$195/sqft |
Source: WPMLS #1736732 Report a problem | ||
| 2/12/2026 | Listed for sale | $300,000$205/sqft |
Source: WPMLS #1736732 Report a problem | ||
Public tax history
| Year | Property taxes | Tax assessment |
|---|---|---|
| 2025 | $4,065 +8% | $134,000 |
| 2024 | $3,763 +493.8% | $134,000 |
| 2023 | $634 | $134,000 |
| 2022 | $634 +42.9% | $134,000 |
| 2021 | $444 +2% | $134,000 |
| 2020 | $435 -2% | $134,000 |
| 2019 | $444 -87.3% | $134,000 |
| 2018 | $3,483 +1.5% | $134,000 |
| 2017 | $3,432 +441.4% | $134,000 |
| 2016 | $634 -81.1% | $134,000 |
| 2015 | $3,347 +539% | $134,000 |
| 2014 | $524 | $134,000 -2.2% |
| 2013 | -- | $137,000 +22.6% |
| 2012 | -- | $111,700 |
| 2011 | -- | $111,700 |
| 2010 | -- | $111,700 |
| 2009 | -- | $111,700 |
| 2008 | -- | $111,700 |
| 2007 | -- | $111,700 |
| 2006 | -- | $111,700 |
| 2005 | -- | $111,700 |
| 2004 | -- | $111,700 -11.8% |
| 2003 | -- | $126,700 |
| 2002 | -- | $126,700 |
Find assessor info on the county website
Neighborhood: 15101
Nearby homes
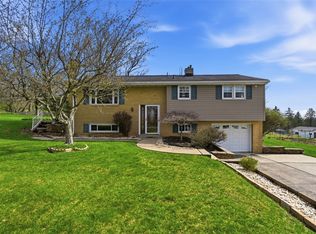
- $374,5003 bd3 ba1.4k sqft2956 Manorview Cir, Allison Park, PA 15101Sold
- $290,4003 bd2 ba1.2k sqft2968 Manorview Cir, Allison Park, PA 15101Off Market
- $346,1003 bd2 ba1.4k sqft2637 E Elfinwild Rd, Allison Park, PA 15101Off Market
- $314,9004 bd2 ba1.7k sqft2643 E Elfinwild Rd, Allison Park, PA 15101Off Market
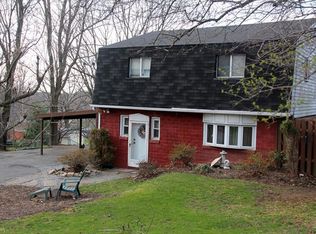
- $186,3003 bd1 ba1.3k sqft2601 Middle Rd, Glenshaw, PA 15116Off Market
- $317,8003 bd1 ba1.3k sqft2995 E Elfinwild Rd, Allison Park, PA 15101Off Market
- $469,5004 bd3 ba2.8k sqft2961 Manorview Cir, Allison Park, PA 15101Off Market
- $595,0004 bd4 ba-- sqft2611 Middle Rd, Glenshaw, PA 15116Sold
Nearby schools
GreatSchools rating
- 10/10Central El SchoolGrades: K-5Distance: 1.1 mi
- 9/10Hampton Middle SchoolGrades: 6-8Distance: 2.1 mi
- 9/10Hampton High SchoolGrades: 9-12Distance: 1.8 mi
Schools provided by the listing agent
- District: Hampton Twp
Source: WPMLS. This data may not be complete. We recommend contacting the local school district to confirm school assignments for this home.


Get pre-qualified for a loan
At Zillow Home Loans, we can pre-qualify you in as little as 5 minutes with no impact to your credit score.An equal housing lender. NMLS #10287.
Sell for more on Zillow
Get a Zillow Showcase℠ listing at no additional cost and you could sell for .
$283,100
2% more
+$5,662
With Zillow Showcase(estimated)
$288,762
- Pennsylvania
- Allegheny County
- Allison Park
- 15101
- 2962 Manorview Cir
Nearby cities
Nearby zip codes
Other Allison Park Topics
