Skip main navigation
Pending
  • Price cut: $25.4K (4/30)
    $649,500

    2962 Midland Ave, Memphis, TN 38111

    4beds
    2,853sqft
    : 
    Loading
    Get pre-qualified
    Single Family Residence
    Built in 1947
    0.51 Acres Lot
    $629,900 Zestimate®
    $228/sqft
    $-- HOA

    What's special

    Double garageFloor to ceiling windowsGated drivewayGorgeous primary bath
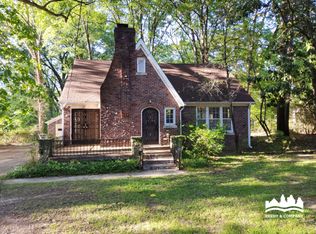
    $649,500! This historical home just off Goodwyn, near Memphis Country Club, is much larger than it appears from the street, and the lot is too, with slightly over 1/2 acre, measuring 100' wide by 226' deep. The house has 4 bedrooms, 3 baths, double garage, and there is also a recently renovated 940 SF guest house(2024) with the main living room, bedroom, bath and kitchen. Professionally landscaped grounds with fountains, brick patios, beautiful walkways, and gazebo. The street appeal of this home is striking, but the interior finishes and detail are even more dramatic. Approximately 11' ceilings with ornately detailed millwork and floor to ceiling windows. Renovated cook's kitchen with 48" Lux oven and Wood-Mode cabinets. and gorgeous primary bath. 3 gas log fireplaces in Living rm, Primary br and Den. Wet bar. Interior/exterior. Eufy camera system accessible by phone. Gated driveway, double garage. MAARData shows it was built in 1947, but the "history" says around 1869?
    184 days
    |
    120
    |
    0
    |

    Zillow last checked:

    Listing updated:

    Listed by:

    Joel J Hobson,

    Hobson, REALTORS 901-761-1622,

    Jennifer S Hobson,

    Hobson, REALTORS

    Source: MAAR,MLS#: 10212349MLS Logo

      Facts & features

      Interior

      Bedrooms & bathrooms
      • Bedrooms: 4
      • Bathrooms: 3
      • Full bathrooms: 3
      Rooms
      • Room types: Attic, Entry Hall
      Primary bedroom
      • Features: Fireplace, Hardwood Floor, Smooth Ceiling
      • Level: First
      • Area: 280
      • Dimensions: 14 x 20
      Bedroom 2
      • Area: 276
      • Dimensions: 12 x 23
      Bedroom 3
      • Area: 253
      • Dimensions: 11 x 23
      Bedroom 4
      • Area: 252
      • Dimensions: 14 x 18
      Primary bathroom
      • Features: Full Bath
      Dining room
      • Features: Separate Dining Room
      • Area: 280
      • Dimensions: 14 x 20
      Kitchen
      • Features: Pantry, Separate Breakfast Room, Updated/Renovated Kitchen, Washer/Dryer Connections
      • Area: 180
      • Dimensions: 12 x 15
      Living room
      • Features: Separate Den, Separate Living Room
      • Area: 368
      • Dimensions: 16 x 23
      Den
      • Area: 252
      • Dimensions: 14 x 18
      Heating
      • Central, Natural Gas
      Cooling
      • 220 Wiring, Central Air
      Appliances
      • Included: Dishwasher, Disposal, Double Oven, Dryer, Gas Cooktop, Microwave, Range/Oven, Refrigerator, Self Cleaning Oven, Washer
      Features
      • 1 or More BR Down, 2 Full Primary Baths, Full Bath Down, Primary Down, Primary Up, Renovated Bathroom, Split Bedroom Plan, Two Primaries, High Ceilings, Smooth Ceiling, Cable Wired, Wet Bar, Walk-In Closet(s), 2 or More Baths, 2nd Bedroom, 3rd Bedroom, Den/Great Room, Dining Room, Kitchen, Living Room, Primary Bedroom, 1 Bath, 4th or More Bedrooms, Office, In-Law Floorplan, Storage, Square Feet Source: AutoFill (MAARdata) or Public Records (Cnty Assessor Site)
      • Flooring: Marble/Terrazzo, Part Carpet, Part Hardwood
      • Windows: Window Treatments, Skylight(s)
      • Basement: Crawl Space,Partial,Unfinished
      • Attic: Walk-In
      • Number of fireplaces: 2
      • Fireplace features: Gas Log, Living Room, Primary Bedroom, Masonry, Ventless
      Interior area
      • Total interior livable area: 2,853 sqft

      Property

      Parking
      • Total spaces: 2
      • Parking features: Garage Door Opener, Gated, Garage Faces Side
      • Has garage: Yes
      • Covered spaces: 2
      Features
      • Stories: 1
      • Patio & porch: Patio, Deck
      • Pool features: None
      • Fencing: Brick/Stone Fenced,Wrought Iron,Wood
      Lot
      • Size: 0.51 Acres
      • Dimensions: 100 x 226
      • Features: Professionally Landscaped, Some Trees
      Details
      • Additional structures: Gazebo, Guest House
      • Parcel number: 045042 00015

      Construction

      Type & style
      • Home type: SingleFamily
      • Architectural style: Traditional
      • Property subtype: Single Family Residence
      Materials
      • Brick Veneer, Wood/Composition
      • Roof: Built-Up/Flat,Composition Shingles
      Condition
      • New construction: No
      • Year built: 1947

      Utilities & green energy

      • Sewer: Public Sewer
      • Water: Public

      Community & HOA

      Community
      • Subdivision: Buntyn
      Location
      • Region: Memphis

      Financial & listing details

      • Price per square foot: $228/sqft
      • Tax assessed value: $765,000
      • Annual tax amount: $10,081
      • Price range: $649.5K - $649.5K
      • Date on market: 1/8/2026
      • Cumulative days on market: 182 days

        Estimated market value

        $629,900

        $598,000 - $661,000

        $2,856/mo

        Price history

        DateEventPrice
        6/10/2026Pending sale$649,500$228/sqft
        Source: MAAR #10212349 Report a problem
        4/30/2026Price change$649,500-3.8%$228/sqft
        Source: MAAR #10212349 Report a problem
        2/25/2026Price change$674,900-2%$237/sqft
        Source: MAAR #10212349 Report a problem
        1/8/2026Listed for sale$689,000$242/sqft
        Source: MAAR #10212349 Report a problem
        11/27/2025Listing removed$689,000$242/sqft
        Source: MAAR #10197826 Report a problem
        11/4/2025Price change$689,000-8%$242/sqft
        Source: MAAR #10197826 Report a problem
        9/15/2025Price change$749,000-3.4%$263/sqft
        Source: MAAR #10197826 Report a problem
        9/8/2025Price change$775,000-1.8%$272/sqft
        Source: MAAR #10197826 Report a problem
        6/10/2025Price change$789,000-4.2%$277/sqft
        Source: MAAR #10197826 Report a problem
        5/30/2025Listed for sale$824,000+23.2%$289/sqft
        Source: MAAR #10197826 Report a problem
        6/22/2020Sold$669,000+48.7%$234/sqft
        Source: MAAR #10078073 Report a problem
        6/28/2013Sold$450,000-18.2%$158/sqft
        Source: MAAR #3249845 Report a problem
        1/3/2013Price change$550,000-7.6%$193/sqft
        Source: Hobson Realtors #3249845 Report a problem
        8/1/2012Price change$595,000-13.1%$209/sqft
        Source: Hobson Realtors #3249845 Report a problem
        6/19/2012Listed for sale$685,000$240/sqft
        Source: Hobson Realtors #3249845 Report a problem

        Public tax history

        YearProperty taxesTax assessment
        2025$10,080 -8.5%$191,250 +14.3%
        2024$11,014 +8.1%$167,250
        2023$10,188 $167,250
        2022-- $167,250
        2021-- $167,250 +24.4%
        2020$4,297 $134,450
        2019$4,297 -21.1%$134,450
        2018$5,445 -45.1%$134,450
        2017$9,924 +208%$134,450 +41.9%
        2016$3,222 +36.4%$94,775
        2014$2,363 $94,775 +56.1%
        2013-- $60,700 -18.1%
        2012-- $74,100
        2011-- $74,100
        2010-- $74,100
        2009-- $74,100 +18.3%
        2008-- $62,625
        2007-- $62,625
        2006-- $62,625
        2005-- $62,625 -22.7%
        2004-- $80,975
        2003-- $80,975
        2002-- $80,975
        2001-- $80,975 +12.9%
        2000-- $71,750
        Find assessor info on the county website

        Monthly payment

        Est. payment

        Payment breakdown

        Explore the cost of this home by adjusting the details. Changes won't be saved.
        All calculations are estimates and provided by Zillow, Inc. for informational purposes only. Actual amounts may vary.
        HOA fees may include property taxes on listings classified as Co-Ops. Contact the listing agent and/or owner for fee details.
        Mortgage interest rates are dependent on a number of factors, including credit score, down payment, and repayment length. Interest rate data provided by Zillow Group Marketplace, Inc. as of 1/1/1970 from various mortgage lenders with which we have lead or other similar arrangements; the Estimated Payment is an average of those rates.
        See how much you could borrow to make a competitive offer.

        Climate risks

        Neighborhood: East Memphis-Colonial-Yorkshire

        Getting around

        34 / 100
        Car-Dependent
        27 / 100
        Some Transit
        59 / 100
        Bikeable

        Nearby schools

        GreatSchools rating

        A local agent can set up tours, give advice and negotiate with sellers.

        A local lender can help you make sure your offer is ready when you are.

        Browse local experts

        Similar homes