Spacious 5-bedroom, 4-bathroom single-family home in the charming Roscoe Village! The welcoming foyer leads to a living room with gleaming hardwood floors, exquisite crown molding, and a gas fireplace. The combined dining room takes you to a cozy family room connected to the kitchen. The chef's kitchen features high-end stainless steel appliances, including a Wolf oven, tiled backsplash, granite countertops, custom cabinetry, a wall-mounted pot filler, and an eat-in center island. A large deck off the kitchen opens to a backyard and two additional decks, perfect for entertaining. The primary suite is a retreat with a private balcony, custom organized closets, and a spa-like ensuite featuring dual vanities, an oversized separate steam shower, and a luxurious whirlpool tub. The well-appointed second bedroom with a walk-in closet and a full bathroom is conveniently located on the second level along with the master suite. The upper level features two additional bedrooms. Make your way to the lower level where you'll find a separate in home theater room, perfect for movie nights! This home is designed for comfort and style.
Closed
$700,000
2962 N Oakley Ave, Chicago, IL 60618
5beds
4,000sqft
Single Family Residence
Built in 1894
3,125 Square Feet Lot
$1,390,100 Zestimate®
$175/sqft
$5,622 Estimated rent
Home value
$1,390,100
$1.21M - $1.61M
$5,622/mo
Zestimate® history
Owner options
List your home for rent
$5,622/mo
Rent Zestimate®
Find your next renter with Zillow Rental Manager. Plus, with online applications, you can quickly screen prospective tenants – for free.
$5,622/mo
Rent Zestimate®
Refinance and save
$4,120/mo
Est. payment
Refinancing to a lower rate could help reduce your monthly payments and save thousands over the life of the loan.
$4,120/mo
Est. payment
Explore your selling options
Work with a Zillow partner agent
Leverage their expertise and Zillow's premium Showcase listings to get your home seen by more buyers.
Get startedList with your own agent
Get your home in front of millions of buyers by listing it on Zillow.
Learn how to do itSell it yourself
Take full control of how buyers see your home on Zillow by listing For Sale by Owner (FSBO).
List your homeWhat's special
Zillow last checked:
Listing updated:
Listed by:
Leigh Marcus 773-850-3290,
@properties Christie's International Real Estate
Bought with:
Jon Caldero
Northlake Realtors
Source: MRED as distributed by MLS GRID,MLS#: 12113568
Facts & features
Interior
Bedrooms & bathrooms
- Bedrooms: 5
- Bathrooms: 4
- Full bathrooms: 4
Rooms
- Room types: Bedroom 5, Theatre Room
Primary bedroom
- Features: Flooring (Hardwood), Bathroom (Full)
- Level: Second
- Area: 285 Square Feet
- Dimensions: 19X15
Bedroom 2
- Features: Flooring (Hardwood)
- Level: Second
- Area: 272 Square Feet
- Dimensions: 17X16
Bedroom 3
- Features: Flooring (Hardwood)
- Level: Third
- Area: 204 Square Feet
- Dimensions: 17X12
Bedroom 4
- Features: Flooring (Hardwood)
- Level: Third
- Area: 204 Square Feet
- Dimensions: 17X12
Bedroom 5
- Level: Lower
- Area: 315 Square Feet
- Dimensions: 21X15
Dining room
- Features: Flooring (Hardwood)
- Level: Main
- Area: 108 Square Feet
- Dimensions: 12X9
Family room
- Features: Flooring (Hardwood)
- Level: Main
- Area: 195 Square Feet
- Dimensions: 13X15
Kitchen
- Features: Kitchen (Island)
- Level: Main
- Area: 120 Square Feet
- Dimensions: 8X15
Laundry
- Features: Flooring (Other)
- Level: Basement
- Area: 49 Square Feet
- Dimensions: 7X7
Living room
- Features: Flooring (Hardwood)
- Level: Main
- Area: 546 Square Feet
- Dimensions: 21X26
Other
- Level: Lower
- Area: 273 Square Feet
- Dimensions: 21X13
Heating
- Natural Gas
Cooling
- Central Air
Appliances
- Included: Range, Microwave, Dishwasher, Refrigerator, High End Refrigerator, Washer, Dryer, Disposal, Stainless Steel Appliance(s), Range Hood
Features
- Wet Bar
- Flooring: Hardwood
- Basement: Finished,Full,Daylight
- Number of fireplaces: 1
- Fireplace features: Gas Starter, Living Room
Interior area
- Total structure area: 0
- Total interior livable area: 4,000 sqft
Property
Parking
- Total spaces: 2
- Parking features: On Site, Garage Owned, Detached, Garage
- Garage spaces: 2
Accessibility
- Accessibility features: No Disability Access
Features
- Stories: 3
Lot
- Size: 3,125 Square Feet
- Dimensions: 25X125
Details
- Parcel number: 14301130260000
- Special conditions: None
Construction
Type & style
- Home type: SingleFamily
- Property subtype: Single Family Residence
Materials
- Vinyl Siding, Brick, Concrete
Condition
- New construction: No
- Year built: 1894
- Major remodel year: 2013
Utilities & green energy
- Sewer: Septic-Mechanical
- Water: Lake Michigan
Community & HOA
HOA
- Services included: None
Location
- Region: Chicago
Financial & listing details
- Price per square foot: $175/sqft
- Tax assessed value: $780,000
- Annual tax amount: $21,942
- Date on market: 7/17/2024
- Listing terms: Conventional
- Ownership: Fee Simple
Price history
| Date | Event | Price |
|---|---|---|
| 8/29/2024 | Sold | $700,000+14185.7%$175/sqft |
Source:  MRED as distributed by MLS GRID #12113568 Report a problem MRED as distributed by MLS GRID #12113568 Report a problem | ||
| 9/25/2017 | Sold | $4,900-91.5%$1/sqft |
Source: Agent Provided Report a problem | ||
| 1/20/2017 | Sold | $57,600-91.5%$14/sqft |
Source: EXIT Realty solds #-1168598208692362542 Report a problem | ||
| 12/29/2011 | Sold | $675,000+159.6%$169/sqft |
Source: MRED as distributed by MLS GRID #07866977 Report a problem | ||
| 4/20/2009 | Sold | $260,000-77.9%$65/sqft |
Source: Public Record Report a problem | ||
| 6/6/2007 | Sold | $1,175,000+370%$294/sqft |
Source: Public Record Report a problem | ||
| 8/29/2006 | Sold | $250,000-64%$63/sqft |
Source: Public Record Report a problem | ||
| 5/2/2001 | Sold | $695,000+414.8%$174/sqft |
Source: Public Record Report a problem | ||
| 8/7/1997 | Sold | $135,000+68.8%$34/sqft |
Source: Public Record Report a problem | ||
| 11/30/1995 | Sold | $80,000+105.1%$20/sqft |
Source: Public Record Report a problem | ||
| 6/21/1994 | Sold | $39,000$10/sqft |
Source: Public Record Report a problem | ||
Public tax history
| Year | Property taxes | Tax assessment |
|---|---|---|
| 2024 | -- | $78,000 -25% |
| 2023 | $21,943 +2.6% | $104,000 |
| 2022 | $21,391 +2.3% | $104,000 |
| 2021 | $20,913 +40.7% | $104,000 +55.8% |
| 2020 | $14,866 +0.9% | $66,731 -9% |
| 2019 | $14,733 -1.9% | $73,331 -3.5% |
| 2018 | $15,013 +10.8% | $76,001 +20.7% |
| 2017 | $13,551 +2.8% | $62,948 -4.4% |
| 2016 | $13,186 -5% | $65,834 -13.1% |
| 2015 | $13,886 +22% | $75,779 +23.5% |
| 2014 | $11,380 +2% | $61,337 |
| 2013 | $11,156 +1.4% | $61,337 |
| 2012 | $11,007 +5.9% | $61,337 -7.3% |
| 2011 | $10,395 -0.7% | $66,168 |
| 2010 | $10,471 +4.3% | $66,168 |
| 2009 | $10,040 -4.2% | $66,168 -9.4% |
| 2008 | $10,476 +1% | $73,026 |
| 2007 | $10,372 +4.1% | $73,026 +16% |
| 2003 | $9,959 +125.8% | $62,938 +156.4% |
| 2002 | $4,410 +3.8% | $24,545 |
| 2001 | $4,250 +39.3% | $24,545 |
| 2000 | $3,051 -0.7% | $24,545 +54.5% |
| 1999 | $3,072 | $15,884 |
Find assessor info on the county website
Neighborhood: Roscoe Village
Nearby homes
- $1,150,0004 bd3 ba4.6k sqft2960 N Oakley Ave, Chicago, IL 60618Sold

- $786,9004 bd2 ba1.8k sqft2966 N Oakley Ave, Chicago, IL 60618Off Market
- $714,6004 bd2 ba1.6k sqft2958 N Oakley Ave, Chicago, IL 60618Off Market
- $1,748,3005 bd5 ba3.8k sqft2956 N Oakley Ave, Chicago, IL 60618Off Market
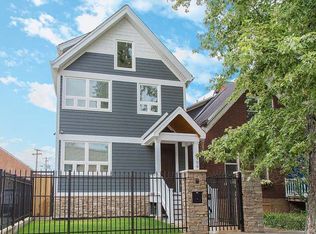
- $782,7004 bd3 ba800 sqft3012 N Oakley Ave, Chicago, IL 60618Off Market
- $--2 bd1 ba-- sqft3012 N Oakley Ave #G, Chicago, IL 60618Off Market
- $1,739,4005 bd3 ba4.2k sqft3001 N Oakley Ave, Chicago, IL 60618Off Market
- $574,0003 bd2 ba1.3k sqft3016 N Oakley Ave, Chicago, IL 60618Sold
Nearby schools
GreatSchools rating
- 4/10Jahn Elementary SchoolGrades: PK-8Distance: 0.6 mi
- 3/10Lake View High SchoolGrades: 9-12Distance: 1.6 mi
Schools provided by the listing agent
- Elementary: Jahn Elementary School
- Middle: Lake View High School
- District: 299
Source: MRED as distributed by MLS GRID. This data may not be complete. We recommend contacting the local school district to confirm school assignments for this home.
Get a cash offer in 3 minutes
Find out how much your home could sell for in as little as 3 minutes with a no-obligation cash offer.
Estimated market value
$1,390,100
Get a cash offer in 3 minutes
Find out how much your home could sell for in as little as 3 minutes with a no-obligation cash offer.
Estimated market value
$1,390,100
- Illinois
- Cook County
- Chicago
- 60618
- Roscoe Village
- 2962 N Oakley Ave
Nearby cities
Nearby neighborhoods
Nearby zip codes
Other Chicago Topics
