Skip main navigation
For sale
  • $2,498,880

    2962 Picholine Ct, Livermore, CA 94550

    5beds
    3,776sqft
    : 
    Loading
    Get pre-qualified
    Residential, Single Family Residence
    Built in 2004
    0.25 Acres Lot
    $2,427,500 Zestimate®
    $662/sqft
    $-- HOA

    What's special

    Raised-hearth fireplacePebbletec pool and waterfallCharming front balconyOpen kitchenGranite islandGrand entrySpacious primary suite
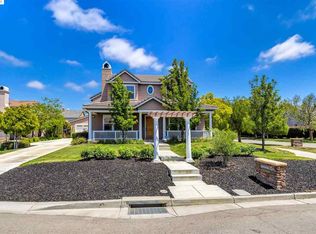
    From elegant entertaining spaces to a backyard built for summer, this beautifully maintained Livermore home offers room to gather, relax, and make lasting memories. Soaring ceilings and a grand entry welcome you inside, where separate formal living and dining rooms create the perfect setting for hosting family and friends. The open kitchen serves as the heart of the home, featuring quartz countertops, a granite island, built-in refrigerator, double ovens, stainless steel appliances, and abundant cabinetry. It flows seamlessly into the inviting family room, where a raised-hearth fireplace creates a warm gathering space. A generously sized main level bedroom with built-in cabinetry provides flexibility for guests, a home office, or multigenerational living. Upstairs, four additional bedrooms include a spacious primary suite with a coffered ceiling, luxurious bathroom and oversized walk-in closet , while two secondary bedrooms share a charming front balcony. The upstairs laundry room adds everyday convenience. The backyard is designed for entertaining with a PebbleTec pool and waterfall, a covered patio and a hammock. The converted third-car garage space creates the perfect pool house, game room, gym, or bonus space, while the long driveway and elegant wrought-iron gate add privacy and outstanding curb appeal.
    5 days
    |
    1,125
    |
    33
    |

    Zillow last checked:

    Listing updated:

    Listed by:

    Jon Ahern DRE #01169357 925-838-9999,

    Coldwell Banker Realty,

    Mike Ahern DRE #00448681 925-683-8108,

    Coldwell Banker Realty

    Source: Bay East AOR,MLS#: 41141260MLS Logo

    Loading...

      Facts & features

      Interior

      Bedrooms & bathrooms
      • Bedrooms: 5
      • Bathrooms: 4
      • Full bathrooms: 3
      • Partial bathrooms: 1
      Rooms
      • Room types: 1 Bedroom, 0.5 Bath, 3 Bedrooms, Primary Bedrm Suite - 1, Bonus Room
      Bathroom
      • Features: Stall Shower, Tub
      Kitchen
      • Features: Breakfast Bar, Stone Counters, Dishwasher, Double Oven, Eat-in Kitchen, Disposal, Gas Range/Cooktop, Kitchen Island, Microwave, Oven Built-in, Range/Oven Built-in, Refrigerator
      Heating
      • Zoned
      Cooling
      • Central Air
      Appliances
      • Included: Dishwasher, Double Oven, Gas Range, Microwave, Oven, Range, Refrigerator, Gas Water Heater
      • Laundry: Laundry Room, Upper Level, Common Area
      Features
      • Breakfast Bar
      • Flooring: Tile, Carpet
      • Windows: Window Coverings
      • Number of fireplaces: 2
      • Fireplace features: Family Room, Gas Starter, Living Room, Raised Hearth
      Interior area
      • Total structure area: 3,776
      • Total interior livable area: 3,776 sqft

      Property

      Parking
      • Total spaces: 2
      • Parking features: Detached
      • Garage spaces: 2
      Features
      • Levels: Two
      • Stories: 2
      • Patio & porch: Covered
      • Has private pool: Yes
      • Pool features: In Ground, Outdoor Pool
      • Fencing: Fenced
      Lot
      • Size: 0.25 Acres
      • Features: Back Yard, Front Yard, Landscape Front
      Details
      • Parcel number: 9946138
      • Special conditions: Standard
      • Other equipment: Irrigation Equipment

      Construction

      Type & style
      • Home type: SingleFamily
      • Architectural style: Traditional
      • Property subtype: Residential, Single Family Residence
      Materials
      • Stucco
      • Roof: Tile
      Condition
      • Existing
      • New construction: No
      • Year built: 2004

      Utilities & green energy

      • Electric: No Solar
      • Sewer: Public Sewer
      • Water: Public

      Community & HOA

      Community
      • Subdivision: South Livermore
      HOA
      • Has HOA: No
      Location
      • Region: Livermore

      Financial & listing details

      • Price per square foot: $662/sqft
      • Tax assessed value: $1,566,755
      • Price range: $2.5M - $2.5M
      • Date on market: 7/10/2026
      • Listing agreement: Excl Right
      • Listing terms: Cash,Conventional,VA Loan

        Estimated market value

        $2,427,500

        $2.26M - $2.60M

        $6,643/mo

        Price history

        DateEventPrice
        7/10/2026Listed for sale$2,498,880+85.1%$662/sqft
        Source: Bay East AOR #41141260 Report a problem
        12/6/2016Sold$1,350,000-3.5%$358/sqft
        Source: Bay East AOR #40758919 Report a problem
        9/28/2016Listed for sale$1,399,000+45.4%$370/sqft
        Source: Allied Brokers #40758919 Report a problem
        3/18/2004Sold$962,500$255/sqft
        Source: Public Record Report a problem

        Public tax history

        YearProperty taxesTax assessment
        2025-- $1,566,755 +2%
        2024$19,779 +1.4%$1,536,043 +2%
        2023$19,512 +1.5%$1,505,924 +2%
        2022$19,225 +2%$1,476,400 +2%
        2021$18,847 +2.9%$1,447,455 +1%
        2020$18,317 -0.5%$1,432,620 +2%
        2019$18,417 +4.6%$1,404,540 +2%
        2018$17,606 $1,377,000 +2%
        2017$17,606 +13.8%$1,350,000 +13.1%
        2016$15,465 +8.6%$1,193,982 +1.5%
        2015$14,240 $1,176,047 +2%
        2014$14,240 $1,153,012 +22.7%
        2013-- $940,000 -1.1%
        2012-- $950,000 +3.7%
        2011-- $916,000 -11.7%
        2010-- $1,037,000 +3.1%
        2009-- $1,006,000 -6.5%
        2008-- $1,076,095 +2%
        2007-- $1,054,999 +2%
        2006-- $1,034,320 +5.4%
        2005-- $981,240 +94.7%
        2004-- $503,963
        Find assessor info on the county website

        Monthly payment

        Est. payment

        Payment breakdown

        Explore the cost of this home by adjusting the details. Changes won't be saved.
        All calculations are estimates and provided by Zillow, Inc. for informational purposes only. Actual amounts may vary.
        HOA fees may include property taxes on listings classified as Co-Ops. Contact the listing agent and/or owner for fee details.
        Mortgage interest rates are dependent on a number of factors, including credit score, down payment, and repayment length. Interest rate data provided by Zillow Group Marketplace, Inc. as of 1/1/1970 from various mortgage lenders with which we have lead or other similar arrangements; the Estimated Payment is an average of those rates.
        See how much you could borrow to make a competitive offer.

        Climate risks

        Neighborhood: 94550

        Getting around

        9 / 100
        Car-Dependent
        53 / 100
        Bikeable

        Nearby schools

        GreatSchools rating

        A local agent can set up tours, give advice and negotiate with sellers.

        Browse local experts

        Similar homes

            • Local buyer's agents are ready to help