Grand brown shingle in Berkeley’s coveted Elmwood neighborhood, just two blocks from Ashby and College. A charming front yard leads to a stately porch with custom redwood railing and wisteria-draped pergola. A dramatic entry hall with sweeping staircase is framed by pocket doors opening to the living and dining rooms, both featuring rich hardwood floors and exposed beam ceilings. The light-filled, extra-long living room centers around a classic fireplace, while the formal dining room showcases original built-in cabinetry. Original stained glass adorns multiple doors throughout. The updated kitchen offers modern cabinetry, Corian counters, classic Wedgewood, and separate butler’s pantry, plus an eat-in kitchen room overlooking the backyard. A den tucked beneath the stairs and a half bath complete the main floor. Upstairs, the spacious primary suite boasts two walls of windows, large closet and new custom vanity. The second bedroom opens to a second-story deck. An updated hall bath, bonus sunroom* and third bedroom round out the upper level. The private, fenced backyard features a cobblestone patio, mature lemon tree and back deck, while a detached one-car garage offers potential. New roof & gutters, updated foundation, fresh paint inside & out. BESO score 4. *Buyer to investigate.
Sold for $2,810,000
Street View
$2,810,000
2962 Piedmont Ave, Berkeley, CA 94705
3beds
2,376sqft
Single Family Residence
Built in 1919
4,356 Square Feet Lot
$-- Zestimate®
$1,183/sqft
$6,762 Estimated rent
Home value
Not available
Estimated sales range
Not available
$6,762/mo
Zestimate® history
Owner options
List your home for rent
$6,762/mo
Rent Zestimate®
Find your next renter with Zillow Rental Manager. Plus, with online applications, you can quickly screen prospective tenants – for free.
$6,762/mo
Rent Zestimate®
Refinance and save
$17,906/mo
Est. payment
Refinancing to a lower rate could help reduce your monthly payments and save thousands over the life of the loan.
$17,906/mo
Est. payment
Explore your selling options
Work with a Zillow partner agent
Leverage their expertise and Zillow's premium Showcase listings to get your home seen by more buyers.
Get startedList with your own agent
Get your home in front of millions of buyers by listing it on Zillow.
Learn how to do itSell it yourself
Take full control of how buyers see your home on Zillow by listing For Sale by Owner (FSBO).
List your homeWhat's special
Bonus sunroomClassic fireplaceClassic wedgewoodNew roof and guttersOriginal built-in cabinetryUpdated hall bathMature lemon tree
Zillow last checked:
Listing updated:
Listed by:
Meridee Carter DRE #01269227 510-507-0243,
Red Oak Realty,
Benjamin Levin DRE #02029995 510-600-2222,
Red Oak Realty
Bought with:
Ken Eggers, DRE #01220538
Corcoran Icon Properties
Source: bridgeMLS/CCAR/Bay East AOR,MLS#: 41125935
Facts & features
Interior
Bedrooms & bathrooms
- Bedrooms: 3
- Bathrooms: 3
- Full bathrooms: 2
- 1/2 bathrooms: 1
Rooms
- Room types: Formal Dining Room
Kitchen
- Features: Counter - Solid Surface, Dishwasher, Range/Oven Free Standing, Refrigerator, Updated Kitchen
Heating
- Forced Air, Natural Gas
Cooling
- None
Appliances
- Included: Dishwasher, Free-Standing Range, Refrigerator, Gas Water Heater
- Laundry: Hookups Only, Inside
Features
- Den, Counter - Solid Surface, Updated Kitchen
- Flooring: Hardwood Flrs Throughout, Linoleum
- Basement: Crawl Space
- Number of fireplaces: 1
- Fireplace features: Decorative, Dining Room, Living Room
Interior area
- Total structure area: 2,376
- Total interior livable area: 2,376 sqft
Property
Parking
- Total spaces: 1
- Parking features: Detached, Off Street, Side Yard Access
- Garage spaces: 1
Features
- Levels: Two Story
- Stories: 2
- Exterior features: Garden, Back Yard, Front Yard, Garden/Play, Landscape Back, Landscape Front, Yard Space
- Pool features: None
- Fencing: Fenced,Front Yard,Wood
- Has view: Yes
- View description: Hills
Lot
- Size: 4,356 Square Feet
- Features: Level, Back Yard, Front Yard, Landscaped
Details
- Parcel number: 52156750
- Special conditions: Successor Trustee Sale
Construction
Type & style
- Home type: SingleFamily
- Architectural style: Shingle
- Property subtype: Single Family Residence
Materials
- Wood Shingles
- Foundation: Raised, Concrete Perimeter
- Roof: Shingle
Condition
- Existing
- New construction: No
- Year built: 1919
Utilities & green energy
- Electric: No Solar
Community & HOA
Community
- Security: Carbon Monoxide Detector(s), Double Strapped Water Heater, Smoke Detector(s)
HOA
- Has HOA: No
Location
- Region: Berkeley
Financial & listing details
- Price per square foot: $1,183/sqft
- Tax assessed value: $140,242
- Date on market: 3/4/2026
- Listing terms: Cash,Conventional
Price history
| Date | Event | Price |
|---|---|---|
| 4/6/2026 | Sold | $2,810,000+48.3%$1,183/sqft |
Source:  bridgeMLS/CCAR/Bay East AOR #41125935 Report a problem bridgeMLS/CCAR/Bay East AOR #41125935 Report a problem | ||
| 3/17/2026 | Pending sale | $1,895,000$798/sqft |
Source: bridgeMLS/CCAR/Bay East AOR #41125935 Report a problem | ||
| 3/4/2026 | Listed for sale | $1,895,000$798/sqft |
Source: bridgeMLS/CCAR/Bay East AOR #41125935 Report a problem | ||
Public tax history
| Year | Property taxes | Tax assessment |
|---|---|---|
| 2025 | -- | $140,242 +2% |
| 2024 | $7,218 +3.7% | $137,492 +2% |
| 2023 | $6,962 +4.5% | $134,796 +2% |
| 2022 | $6,665 +0.8% | $132,153 +2% |
| 2021 | $6,609 +10.3% | $129,563 +1% |
| 2020 | $5,991 +9.7% | $128,234 +2% |
| 2019 | $5,461 +7.5% | $125,720 +2% |
| 2018 | $5,080 | $123,255 +2% |
| 2017 | $5,080 +7.9% | $120,839 +2% |
| 2016 | $4,706 +5% | $118,470 +1.5% |
| 2015 | $4,481 | $116,689 +2% |
| 2014 | $4,481 | $114,404 +0.5% |
| 2013 | -- | $113,888 +2% |
| 2012 | -- | $111,655 +2% |
| 2011 | -- | $109,465 +0.8% |
| 2010 | -- | $108,648 -0.2% |
| 2009 | -- | $108,906 +2% |
| 2008 | -- | $106,771 +2% |
| 2007 | -- | $104,677 +2% |
| 2006 | -- | $102,625 +2% |
| 2005 | -- | $100,613 +2% |
| 2004 | -- | $98,642 +1.9% |
| 2003 | -- | $96,834 +2% |
| 2002 | -- | $94,935 +2% |
| 2001 | $2,882 | $93,073 |
Find assessor info on the county website
Neighborhood: Elmwood
Nearby homes
- $3,596,9004 bd4 ba2.8k sqft2960 Piedmont Ave, Berkeley, CA 94705Off Market
- $2,254,1003 bd1 ba2.1k sqft2970 Piedmont Ave, Berkeley, CA 94705Off Market
- $3,475,3005 bd4 ba2.7k sqft2741 Webster St, Berkeley, CA 94705Off Market
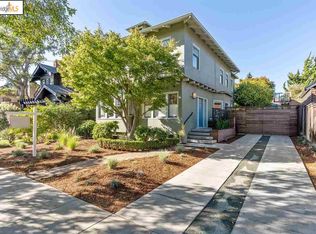
- $2,542,7004 bd2 ba2.4k sqft2956 Piedmont Ave, Berkeley, CA 94705Off Market
- $985,2001 bd1 ba700 sqft2812 1/2 Piedmont Ave, Berkeley, CA 94705Off Market
- $2,751,6005 bd2 ba2.5k sqft2739 Webster St, Berkeley, CA 94705Off Market
- $2,730,0004 bd3 ba2.7k sqft2744 Elmwood Ave, Berkeley, CA 94705Off Market
- $3,100,3004 bd2 ba3k sqft2750 Elmwood Ave, Berkeley, CA 94705Off Market
Nearby schools
GreatSchools rating
- 9/10John Muir Elementary SchoolGrades: K-5Distance: 0.3 mi
- 10/10Willard Middle SchoolGrades: 6-8Distance: 0.5 mi
- 9/10Berkeley High SchoolGrades: 9-12Distance: 1.4 mi
- California
- Alameda County
- Berkeley
- 94705
- Elmwood
- 2962 Piedmont Ave
Nearby cities
Nearby neighborhoods
Nearby zip codes
Other Berkeley Topics
