Skip main navigation
For sale
  • $384,900

    2962 Pintail Pl, Waldorf, MD 20603

    4beds
    1,870sqft
    : 
    $2,670/mo
    Get pre-qualified
    Townhouse
    Built in 1991
    1,900 Square Feet Lot
    $-- Zestimate®
    $206/sqft
    $113/mo HOA

    What's special

    Fully renovated hall bathCustom cabinetryLarge private deckSeparate showerWelcoming foyerFourth bedroomLight-filled open-concept living space
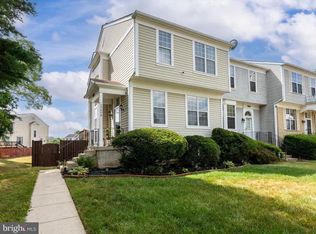
    This meticulously kept, 1,960 sq. ft. interior-unit townhouse features designer-level upgrades throughout and is completely move-in ready. Key Features of the Home: - Main Level: A welcoming foyer and convenient half bath lead into a light-filled, open-concept living space. The spacious living room connects seamlessly to an upgraded kitchen equipped with a center island, custom cabinetry, granite countertops, and a tile backsplash. Sliding glass doors open to a large private deck overlooking a fenced backyard. - Upper Level: Three bedrooms, including a primary suite with vaulted ceilings and a spa-style bath complete with a soaking tub, separate shower, dual vanities, and glazed tile finishes. Two additional bedrooms share a fully renovated hall bath. - Finished Lower Level: Includes a recreation room with walk-out access, a fourth bedroom, a full bath, and a laundry area. - Upgrades: Extensive improvements include a brand-new roof and a brand-new HVAC system.
    8 days
    |
    286
    |
    29
    |

    Zillow last checked:

    Listing updated:

    Listed by:

    Waqar Ahmed 631-949-7177,

    Samson Properties (703) 378-8810

    Source: Bright MLS,MLS#: MDCH2058532MLS Logo

      Facts & features

      Interior

      Bedrooms & bathrooms
      • Bedrooms: 4
      • Bathrooms: 4
      • Full bathrooms: 3
      • 1/2 bathrooms: 1
      • Main level bathrooms: 4
      • Main level bedrooms: 4
      Basement
      • Area: 640
      Heating
      • Forced Air, Natural Gas
      Cooling
      • Central Air, Electric
      Appliances
      • Included: Dishwasher, Dryer, Oven, Refrigerator, Cooktop, Washer, Water Heater, Gas Water Heater
      Features
      • Basement: Rear Entrance,Walk-Out Access
      • Has fireplace: No
      Interior area
      • Total structure area: 1,960
      • Total interior livable area: 1,870 sqft
      • Finished area above ground: 1,320
      • Finished area below ground: 550

      Property

      Parking
      • Parking features: None
      Accessibility
      • Accessibility features: None
      Features
      • Levels: Two
      • Stories: 2
      • Pool features: None
      Lot
      • Size: 1,900 Square Feet
      Details
      • Additional structures: Above Grade, Below Grade
      • Parcel number: 0906206468
      • Zoning: RH
      • Special conditions: Standard

      Construction

      Type & style
      • Home type: Townhouse
      • Architectural style: Colonial
      • Property subtype: Townhouse
      Materials
      • Vinyl Siding
      • Foundation: Slab
      Condition
      • New construction: No
      • Year built: 1991

      Utilities & green energy

      • Sewer: Public Sewer
      • Water: Public

      Community & HOA

      Community
      • Subdivision: Millbrook Subdivision
      HOA
      • Has HOA: Yes
      • Amenities included: Common Grounds
      • Services included: Trash
      • HOA fee: $113 monthly
      • HOA name: MILBROOK SUBDIVISION HOA
      Location
      • Region: Waldorf

      Financial & listing details

      • Price per square foot: $206/sqft
      • Tax assessed value: $313,667
      • Annual tax amount: $4,212
      • Date on market: 8/20/2026
      • Listing agreement: Exclusive Right To Sell
      • Ownership: Fee Simple

        Estimated market value

        Not available

        Estimated sales range

        Not available

        $2,802/mo

        Price history

        DateEventPrice
        8/20/2026Listed for sale$384,900+16.6%$206/sqft
        Source: Bright MLS #MDCH2058532 Report a problem
        6/10/2024Sold$330,000+0%$176/sqft
        Source: Bright MLS #MDCH2031582 Report a problem
        5/2/2024Pending sale$329,900+44.1%$176/sqft
        Source: Long & Foster Broker Feed #MDCH2031582 Report a problem
        3/4/2022Sold$229,000+17.4%$122/sqft
        Source: Public Record Report a problem
        3/31/2019Sold$195,000-13.7%$104/sqft
        Source: Agent Provided Report a problem
        8/11/2004Sold$226,000+74%$121/sqft
        Source: Public Record Report a problem
        7/30/1996Sold$129,900$69/sqft
        Source: Public Record Report a problem

        Public tax history

        YearProperty taxesTax assessment
        2025$4,334 +4.5%$302,133 +4%
        2024$4,149 +21.7%$290,600 +6.8%
        2023$3,409 +20.9%$272,033 -6.4%
        2022$2,819 -4.2%$290,600 +23.7%
        2021$2,943 +9.4%$234,900 +9.4%
        2020$2,691 +5%$214,800 -8.6%
        2019$2,564 +11.5%$234,900 +34.5%
        2018$2,299 +2.7%$174,600 +2.7%
        2017$2,239 -11.3%$170,000 +2.8%
        2016$2,525 $165,400 +2.9%
        2015$2,525 $160,800
        2014$2,525 $160,800
        2013-- $160,800 -22.7%
        2012-- $208,000
        2011-- $208,000
        2010-- $208,000 -28.4%
        2009-- $290,330 +17.5%
        2008-- $247,082 +21.2%
        2007-- $203,836 +26.9%
        2006-- $160,590 +8.3%
        2005-- $148,306 +9%
        2004-- $136,023 +9.9%
        2003-- $123,740
        2002-- $123,740
        2001-- $123,740
        Find assessor info on the county website

        Monthly payment

        Est. payment

        Payment breakdown

        Explore the cost of this home by adjusting the details. Changes won't be saved.
        All calculations are estimates and provided by Zillow, Inc. for informational purposes only. Actual amounts may vary.
        HOA fees may include property taxes on listings classified as Co-Ops. Contact the listing agent and/or owner for fee details.
        See how much you could borrow to make a competitive offer.

        Climate risks

        Neighborhood: 20603

        Getting around

        60 / 100
        Somewhat Walkable
        43 / 100
        Somewhat Bikeable

        Nearby schools

        GreatSchools rating
        Schools provided by the listing agent
        • Elementary: Arthur Middleton
        • Middle: Mattawoman
        • High: Westlake
        • District: Charles County Public Schools

        Source: Bright MLS. This data may not be complete. We recommend contacting the local school district to confirm school assignments for this home.

        A local agent can set up tours, give advice and negotiate with sellers.

        Browse local experts

        Similar homes