Set on 10 pristine acres in the rolling hills of Chappell Hill, this charming property captures everything buyers love about the area—beautiful views, peaceful surroundings and an easy escape from city life. Perched high on a hilltop, the 1,688 sq. ft. main home offers 3 bedrooms, 2 baths and a detached garage. The thoughtful renovation of the main residence, along with the design of the guest house, was created by Susan Fruit Interiors, bringing a cohesive sense of style and character throughout the property. The guest house offers a downstairs bedroom and full bath, plus an upstairs five-bed bunk room with half bath—perfect for hosting family and friends. Fenced and gated, the property also features a pond & exceptional views across the surrounding countryside. Located among a small collection of homes in Pleasant Farms, the setting feels private, quiet and unhurried while remaining convenient to Houston. A quintessential Chappell Hill weekend retreat—or a special place to call home.
Pending
$985,000
2962 Pleasant Hill Rd, Chappell Hill, TX 77426
3beds
10.17Acres
Unimproved Land
Built in 1987
10.17 Acres Lot
$677,300 Zestimate®
$584/sqft
$-- HOA
What's special
Fenced and gatedBeautiful viewsPeaceful surroundings
- 32 days
- 85
- 9
Zillow last checked:
Listing updated:
Listed by:
Katy Pugh TREC #0576644 979-277-8081,
Hodde Real Estate Company
Source: HAR,MLS#: 31409336
Facts & features
Interior
Bedrooms & bathrooms
- Bedrooms: 3
- Bathrooms: 2
- Full bathrooms: 2
Primary bedroom
- Level: First
- Area: 189.44
- Dimensions: 14.8x12.8
Bedroom
- Level: First
- Area: 118.43
- Dimensions: 9.11x13
Bedroom
- Level: First
- Area: 91
- Dimensions: 13x7
Features
- Number of fireplaces: 1
Interior area
- Total structure area: 1,688
- Total interior livable area: 1,688 sqft
Property
Parking
- Total spaces: 1
- Parking features: Electric Gate
- Garage spaces: 1
Lot
- Size: 10.17 Acres
- Features: 10 Up to 15 Acres
Details
- Additional parcels included: R25086
- Parcel number: R25087
Utilities & green energy
- Sewer: Septic Tank
- Water: Well
Community & HOA
Community
- Subdivision: Pleasant Farms
Location
- Region: Chappell Hill
Financial & listing details
- Price per square foot: $584/sqft
- Tax assessed value: $383,520
- Annual tax amount: $4,588
- Date on market: 9/7/2026
- Listing terms: Cash,Conventional
- Road surface type: Gravel
Estimated market value
$677,300
$582,000 - $792,000
Not available
Price history
| Date | Event | Price |
|---|---|---|
| 9/13/2026 | Pending sale | $985,000$584/sqft |
Source:  HAR #31409336 Report a problem HAR #31409336 Report a problem | ||
| 9/7/2026 | Listed for sale | $985,000$584/sqft |
Source: HAR #31409336 Report a problem | ||
Public tax history
| Year | Property taxes | Tax assessment |
|---|---|---|
| 2025 | $4,588 -4.6% | $383,520 -6.5% |
| 2024 | $4,810 +1.8% | $410,030 +3.3% |
| 2023 | $4,724 -12% | $397,100 +0.5% |
| 2022 | $5,366 +60.3% | $395,070 +37.9% |
| 2021 | $3,348 -25.1% | $286,440 +2.4% |
| 2020 | $4,467 -0.2% | $279,750 +0.1% |
| 2019 | $4,475 | $279,520 +27.1% |
| 2017 | -- | $219,940 +13% |
| 2016 | -- | $194,680 +1.9% |
| 2015 | -- | $191,080 +15.9% |
| 2014 | -- | $164,870 |
Find assessor info on the county website
Monthly payment
Est. payment
Payment breakdown
Explore the cost of this home by adjusting the details. Changes won't be saved.Climate risks
Neighborhood: 77426
Nearby schools
Schools provided by the listing agent
- Elementary: Bisd Draw
- Middle: Brenham Junior High School
- High: Brenham High School
Source: HAR. This data may not be complete. We recommend contacting the local school district to confirm school assignments for this home.
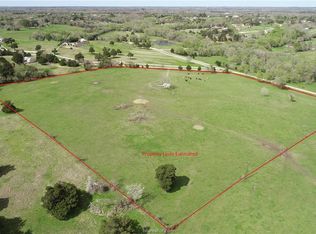
- $970,29010.99 acres2955 Pleasant Hill Rd, Chappell Hill, TX 77426Off Market
- $418,900-- bd-- ba1.1k sqft3055 Pleasant Hill Rd, Chappell Hill, TX 77426Off Market
- $997,0003 bd3 ba2.7k sqft10355 Old Stagecoach Rd, Chappell Hill, TX 77426Off Market
- $361,9001 bd1 ba1.2k sqft10250 Old Stagecoach Rd, Chappell Hill, TX 77426Off Market
Similar homes
- $726,00010.73 acres1554 Bluebonnet Ridge Dr, Chappell Hill, TX 77426Lot/Land
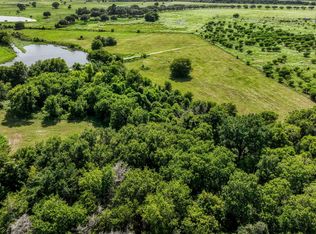 MLS ID #30526798, Samantha Medve, Medve Real Estate, LLC. HAR
 - $549,00015.87 acres0 Sauney Chapel Rd, Chappell Hill, TX 77426Lot/Land
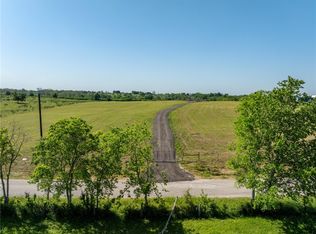 MLS ID #26001929, Samantha Medve, Medve Real Estate LLC. BCSMLS
 - $549,90017.65 acresLOT 3 Pacen Place Rd, Chappell Hill, TX 77426Lot/Land
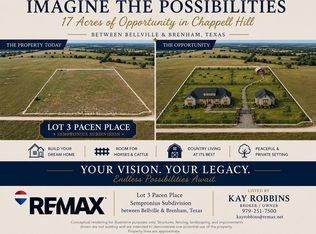 MLS ID #58286342, Kay Robbins, RE/MAX Bluebonnet Properties. HAR
 - $1,020,000122.31 acres0 Fm 2447, Chappell Hill, TX 77426Lot/Land
 MLS ID #62727281, James Ripple, Hodde Real Estate Company. HAR
