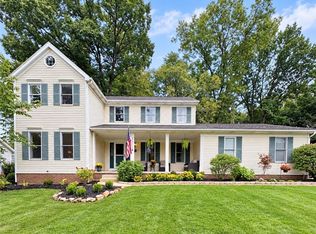
Tucked into desirable Highland Chase neighborhood, this beautifully maintained two-story offers the rare combination of thoughtful updates, generous living spaces, and a private backyard retreat. From the moment you enter, the home feels inviting, with a striking foyer, updated flooring, beautiful millwork, and an open, comfortable flow from room to room. The updated kitchen features solid-surface countertops, center island, stainless steel appliances, and modern flooring, opening naturally to the spacious family room where a gas fireplace and wall of windows bring the outdoors in. Step outside to enjoy the deck, brick paver patio, and peaceful private setting—an ideal backdrop for morning coffee, summer gatherings, or quiet evenings at home. A first-floor office, laundry room, and half bath add everyday convenience. Upstairs, four generously sized bedrooms include a serene primary suite with bamboo flooring, an updated ensuite bath with granite double vanity, whirlpool tub, and walk-in closet with custom shelving. The finished lower level adds valuable flexible space for a media room, exercise area, hobbies, office, or whatever life requires. This is more than a house that has been cared for—it’s a home that has been thoughtfully improved and loved. The furnace and A/C have been updated in 2023
Pending
Price cut: $5K (8/27)
$439,900
2962 Ridgeline Trl, Stow, OH 44224
4beds
3,150sqft
Single Family Residence
Built in 1992
0.31 Acres Lot
$-- Zestimate®
$140/sqft
$10/mo HOA
What's special
Gas fireplacePeaceful private settingHalf bathBeautiful millworkFirst-floor officeSpacious family roomBeautifully maintained two-story
- 42 days
- 392
- 20
Likely to sell faster than
Zillow last checked:
Listing updated:
Listed by:
Andy Alayamini 330-323-5864 teamandykw@gmail.com,
Keller Williams Legacy Group Realty
Source: MLS Now,MLS#: 5236557 Originating MLS: Stark Trumbull Area REALTORS
Originating MLS: Stark Trumbull Area REALTORSFacts & features
Interior
Bedrooms & bathrooms
- Bedrooms: 4
- Bathrooms: 3
- Full bathrooms: 2
- 1/2 bathrooms: 1
- Main level bathrooms: 1
Primary bedroom
- Description: Flooring: Bamboo
- Level: Second
- Dimensions: 18 x 13
Bedroom
- Description: Flooring: Carpet
- Level: Second
- Dimensions: 12 x 12
Bedroom
- Description: Flooring: Carpet
- Level: Second
- Dimensions: 11 x 10
Bedroom
- Description: Flooring: Carpet
- Level: Second
- Dimensions: 12 x 12
Primary bathroom
- Description: Flooring: Ceramic Tile
- Level: Second
- Dimensions: 15 x 14
Bathroom
- Description: Flooring: Ceramic Tile
- Level: Second
- Dimensions: 11 x 9
Bathroom
- Description: Flooring: Ceramic Tile
- Level: First
- Dimensions: 8 x 5
Dining room
- Description: Flooring: Luxury Vinyl Tile
- Level: First
- Dimensions: 13 x 12
Eat in kitchen
- Description: Flooring: Luxury Vinyl Tile
- Level: First
- Dimensions: 20 x 13
Entry foyer
- Description: Flooring: Luxury Vinyl Tile
- Level: First
- Dimensions: 13 x 10
Family room
- Description: Flooring: Carpet
- Level: First
- Dimensions: 13 x 13
Game room
- Description: Flooring: Tile
- Level: Basement
- Dimensions: 20 x 13
Laundry
- Description: Flooring: Ceramic Tile
- Level: First
- Dimensions: 8 x 6
Living room
- Description: Flooring: Carpet
- Level: First
- Dimensions: 19 x 15
Office
- Description: Flooring: Carpet
- Level: First
- Dimensions: 11 x 10
Recreation
- Description: Flooring: Carpet
- Level: Basement
- Dimensions: 18 x 13
Recreation
- Description: Flooring: Carpet
- Level: Basement
- Dimensions: 12 x 12
Utility room
- Description: Flooring: Concrete
- Level: Basement
- Dimensions: 21 x 11
Utility room
- Description: Flooring: Concrete
- Level: Basement
- Dimensions: 18 x 14
Heating
- Forced Air, Gas
Cooling
- Central Air
Appliances
- Included: Dishwasher, Microwave, Range, Refrigerator
- Laundry: Main Level
Features
- Eat-in Kitchen, Kitchen Island, Storage, Walk-In Closet(s)
- Basement: Full,Finished,Unfinished
- Number of fireplaces: 1
- Fireplace features: Gas
Interior area
- Total structure area: 3,150
- Total interior livable area: 3,150 sqft
- Finished area above ground: 2,512
- Finished area below ground: 638
Video & virtual tour
Property
Parking
- Total spaces: 2
- Parking features: Garage, Garage Door Opener
- Garage spaces: 2
Features
- Levels: Two
- Stories: 2
- Patio & porch: Deck, Front Porch, Patio
Lot
- Size: 0.31 Acres
Details
- Parcel number: 5614059
Construction
Type & style
- Home type: SingleFamily
- Architectural style: Colonial
- Property subtype: Single Family Residence
- Attached to another structure: Yes
Materials
- Vinyl Siding
- Foundation: Block
- Roof: Asphalt
Condition
- Updated/Remodeled
- Year built: 1992
Utilities & green energy
- Sewer: Public Sewer
- Water: Public
Community & HOA
Community
- Subdivision: Highland Chase Ph I
HOA
- Has HOA: Yes
- Services included: Other
- HOA fee: $125 annually
- HOA name: Highland Chase Hoa
Location
- Region: Stow
Financial & listing details
- Price per square foot: $140/sqft
- Tax assessed value: $374,340
- Annual tax amount: $7,474
- Date on market: 8/17/2026
- Cumulative days on market: 29 days
- Listing terms: Cash,Conventional,FHA,VA Loan
Estimated market value
Not available
Estimated sales range
Not available
Not available
Price history
| Date | Event | Price |
|---|---|---|
| 8/31/2026 | Pending sale | $439,900$140/sqft |
Source:  MLS Now #5236557 Report a problem MLS Now #5236557 Report a problem | ||
| 8/27/2026 | Price change | $439,900-1.1%$140/sqft |
Source: MLS Now #5236557 Report a problem | ||
| 8/17/2026 | Listed for sale | $444,900+12.7%$141/sqft |
Source: MLS Now #5236557 Report a problem | ||
| 2/21/2023 | Sold | $394,900$125/sqft |
Source: MLS Now #4430766 Report a problem | ||
| 1/15/2023 | Pending sale | $394,900$125/sqft |
Source: MLS Now #4430766 Report a problem | ||
| 1/7/2023 | Listed for sale | $394,900+36.2%$125/sqft |
Source: MLS Now #4430766 Report a problem | ||
| 10/15/2019 | Sold | $289,900$92/sqft |
Source: MLS Now #4131607 Report a problem | ||
| 9/9/2019 | Pending sale | $289,900$92/sqft |
Source: RE/MAX Crossroads Properties #4131607 Report a problem | ||
| 9/6/2019 | Listed for sale | $289,900$92/sqft |
Source: RE/MAX Crossroads Properties #4131607 Report a problem | ||
Public tax history
| Year | Property taxes | Tax assessment |
|---|---|---|
| 2025 | $7,474 -1.6% | $131,020 |
| 2024 | $7,599 +3.3% | $131,020 |
| 2023 | $7,357 +24.2% | $131,020 +40.8% |
| 2022 | $5,924 +11.7% | $93,038 |
| 2021 | $5,302 | $93,038 |
| 2020 | -- | $93,038 +0.6% |
| 2019 | $5,537 +1.7% | $92,506 0% |
| 2018 | $5,447 +15.7% | $92,510 |
| 2017 | $4,708 | $92,510 +19.2% |
| 2016 | $4,708 | $77,610 |
| 2015 | $4,708 -0.1% | $77,610 |
| 2014 | $4,712 -5.1% | $77,610 -5.7% |
| 2013 | $4,964 -0.1% | $82,340 |
| 2012 | $4,969 +1.7% | $82,340 +0% |
| 2011 | $4,885 +11.3% | $82,338 -4.2% |
| 2010 | $4,387 | $85,957 |
| 2009 | -- | $85,957 |
| 2008 | $4,376 +4.6% | $85,957 +2.6% |
| 2007 | $4,184 +1.1% | $83,784 |
| 2006 | $4,137 +3.4% | $83,784 |
| 2005 | $4,001 | $83,784 +7% |
| 2004 | -- | $78,310 |
| 2003 | $3,804 -0.7% | $78,310 |
| 2002 | $3,830 +4.2% | $78,310 +1.1% |
| 2001 | $3,677 -1.3% | $77,480 |
| 2000 | $3,726 | $77,480 |
Find assessor info on the county website
Monthly payment
Est. payment
Payment breakdown
Explore the cost of this home by adjusting the details. Changes won't be saved.Climate risks
Neighborhood: 44224
Nearby schools
Schools provided by the listing agent
- District: Stow-Munroe Falls CS - 7714
Source: MLS Now. This data may not be complete. We recommend contacting the local school district to confirm school assignments for this home.
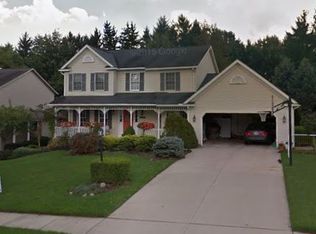
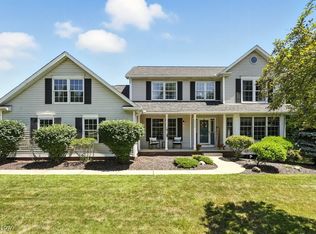
Similar homes
- $425,0003 bd2 ba3k sqft3855 Northview Dr, Stow, OH 44224For Sale
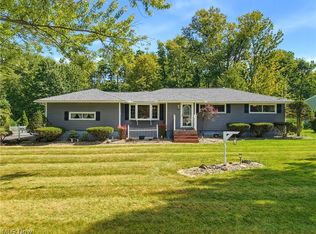 MLS ID #5243774, Jessica L Elzholz, Keller Williams Chervenic Rlty. MLS Now
 - $385,0004 bd3 ba2.1k sqft919 Catlin Ct, Kent, OH 44240For Sale
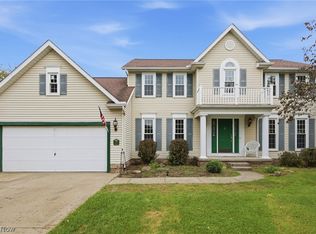 MLS ID #5241193, Susan Parker, HomeSmart Real Estate Momentum LLC. MLS Now
 - $499,0004 bd3 ba2.7k sqft5791 Nicholson Dr, Hudson, OH 44236For Sale
 MLS ID #5247556, Taylor Piatt, Carriage Group Realty. MLS Now
 - $459,0004 bd4 ba4.4k sqft310 Fawnwood Dr, Tallmadge, OH 44278For Sale
 MLS ID #5244373, Jan Kremer, Kremer Realty Inc.. MLS Now
