Skip main navigation
Closed
  • $395,000

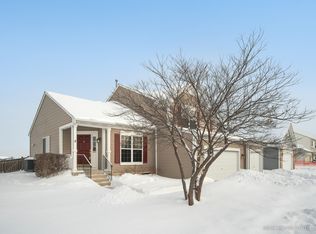
    2962 Shetland Ln, Montgomery, IL 60538

    4beds
    2,475sqft
    Single Family Residence
    Built in 2007
    -- sqft lot
    $458,900 Zestimate®
    $160/sqft
    $3,458 Estimated rent

    Home value

    $458,900

    $436,000 - $482,000

    $3,458/mo

    Zestimate® history
    Loading
    Loading...

    Owner options

    List your home for rent

    $3,458/mo

    Rent Zestimate®

    Find your next renter with Zillow Rental Manager. Plus, with online applications, you can quickly screen prospective tenants – for free.

    Learn more

    $3,458/mo

    Rent Zestimate®

    Refinance and save

    $2,857/mo

    Est. payment

    Refinancing to a lower rate could help reduce your monthly payments and save thousands over the life of the loan.

    See today's rates

    $2,857/mo

    Est. payment

    Explore your selling options

    Work with a Zillow partner agent

    Leverage their expertise and Zillow's premium Showcase listings to get your home seen by more buyers.

    Get started

    List with your own agent

    Get your home in front of millions of buyers by listing it on Zillow.

    Learn how to do it

    Sell it yourself

    Take full control of how buyers see your home on Zillow by listing For Sale by Owner (FSBO).

    List your home

    What's special

    Gas fireplaceVaulted ceilingsLarge livingLarge picture windowsAbundant cabinetMovie roomNew roof
    Absolutely Beautiful, well cared for and barely lived in! This home can be YOURS in time for the Holidays! So many fantastic features, and all for a reasonable price! Great layout, with wide open floorplan and plenty of room for everyone. This will be the home everyone wants to gather together for the upcoming festivities! Large living and dining rooms flank the entry foyer. The kitchen features abundant cabinet and (solid surface) counter space, stainless appliances (all are included!). The dramatic family room is simply gorgeous with it's large picture windows, vaulted ceilings and pass through gas fireplace. The laundry is located on the main level. Upstairs find four generous bedrooms, all have plenty of closet space. The primary suite has a walk in closet, and the bathroom has dual sinks, soaker tub and separate shower. The basement is wonderfully finished and features a movie room, playroom and a full bathroom. The backyard is private and backs to open land. The deck is a great place to watch the kids play on the swingset! The hot tub is a wonderful place to relax after a long day. Foxmoor is a very popular neighborhood in Montgomery with on site school, playground and pond. So convenient to the Orchard Road corridor. Excellent schools. Updates include new roof & siding 7/2023. Welcome Home!

    Zillow last checked:

    Listing updated:

    Listed by:

    Kathy Brothers, ABR 630-201-4664,

    Keller Williams Innovate - Aurora

    Bought with:

    Andres Figueroa

    Structure Realty LLC

    Source: MRED as distributed by MLS GRID,MLS#: 11918314MLS Logo

    Facts & features

    Interior

    Bedrooms & bathrooms
    • Bedrooms: 4
    • Bathrooms: 4
    • Full bathrooms: 3
    • 1/2 bathrooms: 1
    Rooms
    • Room types: Foyer, Recreation Room, Theatre Room
    Primary bedroom
    • Features: Flooring (Carpet), Window Treatments (All), Bathroom (Full, Double Sink, Tub & Separate Shwr)
    • Level: Second
    • Area: 266 Square Feet
    • Dimensions: 14X19
    Bedroom 2
    • Features: Flooring (Carpet), Window Treatments (All)
    • Level: Second
    • Area: 130 Square Feet
    • Dimensions: 10X13
    Bedroom 3
    • Features: Flooring (Carpet), Window Treatments (All)
    • Level: Second
    • Area: 132 Square Feet
    • Dimensions: 11X12
    Bedroom 4
    • Features: Flooring (Carpet), Window Treatments (All)
    • Level: Second
    • Area: 144 Square Feet
    • Dimensions: 12X12
    Dining room
    • Features: Flooring (Carpet), Window Treatments (All)
    • Level: Main
    • Area: 140 Square Feet
    • Dimensions: 10X14
    Family room
    • Features: Flooring (Carpet), Window Treatments (All)
    • Level: Main
    • Area: 255 Square Feet
    • Dimensions: 17X15
    Foyer
    • Features: Flooring (Hardwood)
    • Level: Main
    • Area: 105 Square Feet
    • Dimensions: 15X7
    Kitchen
    • Features: Kitchen (Eating Area-Table Space)
    • Level: Main
    • Area: 192 Square Feet
    • Dimensions: 16X12
    Laundry
    • Level: Main
    • Area: 36 Square Feet
    • Dimensions: 4X9
    Living room
    • Features: Flooring (Carpet), Window Treatments (All)
    • Level: Main
    • Area: 132 Square Feet
    • Dimensions: 11X12
    Recreation room
    • Features: Flooring (Carpet)
    • Level: Basement
    • Area: 420 Square Feet
    • Dimensions: 15X28
    Other
    • Features: Flooring (Carpet)
    • Level: Basement
    • Area: 168 Square Feet
    • Dimensions: 12X14
    Heating
    • Natural Gas, Forced Air
    Cooling
    • Central Air
    Appliances
    • Included: Range, Microwave, Dishwasher, Refrigerator, Washer, Dryer, Disposal, Stainless Steel Appliance(s), Gas Oven
    • Laundry: Main Level, Gas Dryer Hookup
    Features
    • Cathedral Ceiling(s), Wet Bar
    • Flooring: Hardwood, Carpet
    • Basement: Finished,Full
    • Number of fireplaces: 1
    • Fireplace features: Double Sided, Gas Log, Family Room
    Interior area
    • Total structure area: 0
    • Total interior livable area: 2,475 sqft

    Property

    Parking
    • Total spaces: 2.5
    • Parking features: Asphalt, Garage Door Opener, On Site, Garage Owned, Attached, Garage
    • Attached garage spaces: 2.5
    • Has uncovered spaces: Yes
    Accessibility
    • Accessibility features: No Disability Access
    Features
    • Stories: 2
    • Patio & porch: Deck
    • Has spa: Yes
    • Spa features: Outdoor Hot Tub
    Lot
    • Dimensions: 77X91X73X50X109
    • Features: Backs to Open Grnd
    Details
    • Additional structures: Shed(s)
    • Parcel number: 1435401002
    • Special conditions: None
    • Other equipment: Ceiling Fan(s), Sump Pump

    Construction

    Type & style
    • Home type: SingleFamily
    • Property subtype: Single Family Residence
    Materials
    • Vinyl Siding
    • Roof: Asphalt
    Condition
    • New construction: No
    • Year built: 2007

    Utilities & green energy

    • Sewer: Public Sewer
    • Water: Public

    Community & HOA

    Community
    • Features: Park, Lake
    • Security: Carbon Monoxide Detector(s)
    • Subdivision: Foxmoor
    HOA
    • Services included: None
    Location
    • Region: Montgomery

    Financial & listing details

    • Price per square foot: $160/sqft
    • Tax assessed value: $359,298
    • Annual tax amount: $9,103
    • Date on market: 10/27/2023
    • Listing terms: VA
    • Ownership: Fee Simple

    Price history

    DateEventPrice
    12/28/2023Sold$395,000-0.9%$160/sqft
    Source: MRED as distributed by MLS GRID #11918314 Report a problem
    11/17/2023Contingent$398,500$161/sqft
    Source: MRED as distributed by MLS GRID #11918314 Report a problem
    10/27/2023Listed for sale$398,500+14.5%$161/sqft
    Source: MRED as distributed by MLS GRID #11918314 Report a problem
    9/8/2023Listing removed--
    Source: Zillow Rentals Report a problem
    9/5/2023Price change$3,150+6.8%$1/sqft
    Source: Zillow Rentals Report a problem
    9/3/2023Listed for rent$2,950$1/sqft
    Source: Zillow Rentals Report a problem
    12/2/2021Sold$348,000+0.9%$141/sqft
    Source: MRED as distributed by MLS GRID #11241315 Report a problem
    10/13/2021Contingent$345,000$139/sqft
    Source: MRED as distributed by MLS GRID #11241315 Report a problem
    10/8/2021Listed for sale$345,000+12.7%$139/sqft
    Source: MRED as distributed by MLS GRID #11241315 Report a problem
    4/23/2007Sold$306,000$124/sqft
    Source: Public Record Report a problem

    Public tax history

    YearProperty taxesTax assessment
    2024$10 -99.9%$119,766 +10.9%
    2023$9,429 +3.6%$108,014 +8.3%
    2022$9,103 +3.7%$99,717 +5.1%
    2021$8,780 +1.4%$94,896 +2.2%
    2020$8,658 +1%$92,872 +3.4%
    2019$8,572 +2.8%$89,835 +5.1%
    2018$8,336 +3%$85,503 +4.7%
    2017$8,091 -5.5%$81,657 +4.6%
    2016$8,562 $78,058 +7.5%
    2015-- $72,625 +11.8%
    2014-- $64,977 -1%
    2013-- $65,660 -5%
    2012-- $69,087 -7.8%
    2011-- $74,916 -15.2%
    2010-- $88,387 -4.4%
    2009-- $92,416 +1.7%
    2008-- $90,862 +51.2%
    2007-- $60,085 +741.3%
    2006-- $7,142
    Find assessor info on the county website

    Neighborhood: 60538

    Nearby schools

    GreatSchools rating
    Schools provided by the listing agent
    • District: 302

    Source: MRED as distributed by MLS GRID. This data may not be complete. We recommend contacting the local school district to confirm school assignments for this home.

    Get a cash offer in 3 minutes
    Find out how much your home could sell for in as little as 3 minutes with a no-obligation cash offer.
    Estimated market value
    $458,900
    Get a cash offer in 3 minutes
    Find out how much your home could sell for in as little as 3 minutes with a no-obligation cash offer.
    Estimated market value
    $458,900