Skip main navigation
Off market
  • $973,100

    2962 Stonewall Dr, Corona, CA 92882

    5beds
    2,879sqft
    SingleFamily
    Built in 1998
    6,969 Square Feet Lot
    $973,100 Zestimate®
    $338/sqft
    $4,220 Estimated rent

    Home value

    $973,100

    $924,000 - $1.03M

    $4,220/mo

    Zestimate® history
    Loading
    Loading...

    Owner options

    List your home for rent

    $4,220/mo

    Rent Zestimate®

    Find your next renter with Zillow Rental Manager. Plus, with online applications, you can quickly screen prospective tenants – for free.

    Learn more

    $4,220/mo

    Rent Zestimate®

    Refinance and save

    $6,267/mo

    Est. payment

    Refinancing to a lower rate could help reduce your monthly payments and save thousands over the life of the loan.

    See today's rates

    $6,267/mo

    Est. payment

    Explore your selling options

    Work with a Zillow partner agent

    Leverage their expertise and Zillow's premium Showcase listings to get your home seen by more buyers.

    Get started

    List with your own agent

    Get your home in front of millions of buyers by listing it on Zillow.

    Learn how to do it

    Sell it yourself

    Take full control of how buyers see your home on Zillow by listing For Sale by Owner (FSBO).

    List your home

    What's special

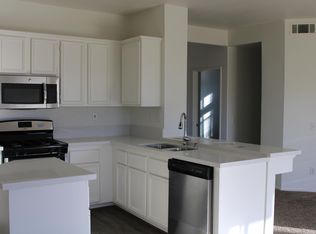
    $30,000 IN NEW SOLAR PANELS (PAID IN FULL) WITH A TRANSFERABLE WARRANTY. THIS YEARS ELECTRICTY BILL WAS ONLY $136.12. NEW HEAT & AIR UNIT WITH TRANSFERABLE WARRANTY. NEWER DUAL PANED WINDOWS MAKES THIS HOME SUPER ENERGY EFFICENT. THIS HOMES ADDITIONAL AMENITIES INCLUDE: DOUBLE DOOR ENTRY, SPACIOUS ENTRYWAY JUST OFF THE FORMAL LIVING & DINING AREA W/SORING 2 STORY HIGH CEILINGS & OAK LEADED FRENCH DOORS. THE KIT IS SPACIOUS OFFERING AN ADDITIONAL DINING AREA, ISLAND, BREAKFAST BAR, STAINLESS STEEL APPLIANCES, WHITE COUNTER TOPS & OAK CABINETRY. THE OPEN FAMILY RM EXTENDS FROM THE KIT W/A CUSTOM FIREPLACE THAT FLOWS INTO THE FULL 1 BED 1 BATH & INDOOR LAUNDRY RM W/DIRECT GARAGE ACCESS. THE UPSTAIRS OFFERS; 4 ADDITIONAL BED RMS 1ST OF WHICH IS THE HUGE MSTER THAT HAS PLENTY OF ROOM FOR AN OFFICE OR GYM. THE MSTER BATH OFFERS A SEPARATE SHOWER & TUB W/DUAL SINKS & AN ENORMOUS DOUBLE SIDED WALK-IN CLOSET. THE 3 ADDITIONAL BED RMS ARE ALSO EXPANSIVE IN SIZE. THE FRONT EXTERIOR HAS RV PARKING, 3 CAR GARAGE, BEAUTIFUL HARDSCAPE, PALM TREES & LIGHTING. THE REAR YARD OFFERS:A SALT WATER POOL & SPA W/VOLACANO LED LIGHTING, BBQ ISLAND W/REFRIG, NEW DURALUM PATIO COVER, VINYL FENCING, ROLLER SHADES & TOTAL PRIVACY. BEN FRANKLIN ELEM, WITHIN WALKING DISTANCE. TAX RATE IS 1.1% WITH NO HOA.

    This property is not currently displayed as for sale or rent on Zillow. This may be different from what's on other websites or public sources.
    Facts & features

    Interior

    Bedrooms & bathrooms
    • Bedrooms: 5
    • Bathrooms: 3
    • Full bathrooms: 3
    Heating
    • Forced air, Gas
    Cooling
    • Central, Solar
    Appliances
    • Included: Dishwasher, Garbage disposal, Microwave, Range / Oven, Refrigerator, Washer
    • Laundry: Individual Room, Inside, Washer Hookup
    Features
    • Recessed Lighting, Tile Counters, Open Floor Plan, Two Story Ceilings, Copper Plumbing Full
    • Flooring: Tile, Carpet, Hardwood
    • Doors: French Doors, Double Door Entry, Energy Star Doors
    • Windows: Blinds, Custom Covering, Energy Star Windows
    • Basement: None
    • Has fireplace: Yes
    • Common walls with other units/homes: No Common Walls
    Interior area
    • Total interior livable area: 2,879 sqft

    Property

    Parking
    • Total spaces: 6
    • Parking features: Garage - Attached, Off-street
    Features
    • Levels: Two
    • Exterior features: Stucco
    • Has spa: Yes
    • Spa features: In Ground, Private, Heated
    • Fencing: Wrought Iron, Wood, Vinyl
    • Has view: Yes
    • View description: Territorial, Mountain
    Lot
    • Size: 6,969 Square Feet
    • Features: Back Yard, Front Yard, Sprinklers In Rear, Yard, Lot-Level/Flat, Sprinklers In Front, Park Nearby, Sprinklers Timer, Near Public Transit
    Details
    • Parcel number: 112301028
    • Special conditions: Standard

    Construction

    Type & style
    • Home type: SingleFamily
    • Architectural style: Traditional
    Materials
    • Roof: Tile
    Condition
    • Turnkey, Updated/Remodeled
    • Year built: 1998

    Utilities & green energy

    • Electric: 220V In Garage
    • Sewer: Public Sewer
    • Water: Public
    • Utilities for property: Sewer Connected, Water Available, Electricity Available

    Community & HOA

    Location
    • Region: Corona

    Financial & listing details

    • Price per square foot: $338/sqft
    • Tax assessed value: $647,554
    • Annual tax amount: $7,483
    • Road surface type: Paved

    Price history

    DateEventPrice
    12/6/2018Sold$580,500-3.1%$202/sqft
    Source: Public Record Report a problem
    11/6/2018Pending sale$599,000$208/sqft
    Source: First Team Real Estate #PW18200493 Report a problem
    10/23/2018Price change$599,000-1.8%$208/sqft
    Source: First Team Real Estate #PW18200493 Report a problem
    10/8/2018Price change$610,000-1.5%$212/sqft
    Source: First Team Real Estate #PW18200493 Report a problem
    9/13/2018Price change$619,000-1.6%$215/sqft
    Source: First Team Real Estate #PW18200493 Report a problem
    8/17/2018Listed for sale$629,000+190.5%$218/sqft
    Source: First Team Real Estate #PW18200493 Report a problem
    10/23/1998Sold$216,500$75/sqft
    Source: Public Record Report a problem

    Public tax history

    YearProperty taxesTax assessment
    2025$7,483 +3.3%$647,554 +2%
    2024$7,243 +1.4%$634,858 +2%
    2023$7,146 +1.8%$622,411 +2%
    2022$7,019 +2%$610,208 +2%
    2021$6,883 +1.1%$598,244 +1%
    2020$6,808 $592,110 +2%
    2019-- $580,500 +84%
    2018$4,261 -2.5%$315,407 +2%
    2017$4,370 $309,224 +2%
    2016$4,370 -34.6%$303,161 +1.5%
    2015$6,687 +1.6%$298,609 +2%
    2014$6,583 $292,762 +0.5%
    2013-- $291,442 +2%
    2012-- $285,728 +2%
    2011-- $280,127 +0.8%
    2010-- $278,035 -0.2%
    2009-- $278,697 +2%
    2008-- $273,233 +2%
    2007-- $267,876 +2%
    2006-- $262,624 +2%
    2005-- $257,476 +10.1%
    2003-- $233,804 +2%
    2002-- $229,220 +2%
    2001$2,999 -12.8%$224,726 +2%
    2000$3,440 $220,320
    Find assessor info on the county website

    Neighborhood: 92882

    Nearby schools

    GreatSchools rating
    Schools provided by the listing agent
    • Elementary: Benjamin Franklin
    • Middle: Citrus Hills
    • High: Santiago
    • District: Corona-Norco Unified

    Source: The MLS. This data may not be complete. We recommend contacting the local school district to confirm school assignments for this home.

    Get a cash offer in 3 minutes
    Find out how much your home could sell for in as little as 3 minutes with a no-obligation cash offer.
    Estimated market value
    $973,100
    Get a cash offer in 3 minutes
    Find out how much your home could sell for in as little as 3 minutes with a no-obligation cash offer.
    Estimated market value
    $973,100