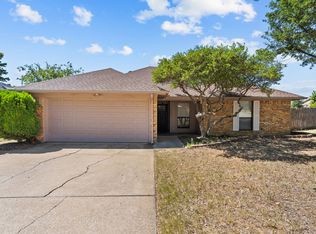
Wonderfully well maintained, 3 bedroom, 2 bathroom home tucked on a corner lot and in a cul de sac in Grapevine zoned for highly rated Carroll ISD! In 2022, this home received extensive improvements, including Pella windows throughout, a new HVAC system, new water heater, updated gate opener, and fresh exterior paint—addressing many of the big ticket items. The interior floor plan offers inviting living and dining spaces, split bedrooms with the primary suite on one side of the home and the secondary bedrooms on the opposite site of the home. Kitchen features granite counter tops, updated appliances and open to eating area. Primary bedroom has dual sinks, separate shower and tub. Off of the primary suite, you'll find a deck that is prewired and ready for a stand alone hot tub. The backyard features a covered porch as well as a yard shaded by mature trees, and an electric gate closing in the back garage entrance. The corner lot provides additional privacy and curb appeal, while the location places you just minutes from Grapevine Lake, trails, parks, and the historic downtown district. Easy access to highway 114 as well as Southlake Blvd. This home delivers the best of Grapevine living with convenience to shopping and restaurants as well as access to award-winning schools. Outstanding location and very well maintained home!
Sold
Price Unknown
2962 Tumbleweed Ct, Grapevine, TX 76051
3beds
1,451sqft
Single Family Residence
Built in 1983
7,666 Square Feet Lot
$490,100 Zestimate®
$--/sqft
$2,840 Estimated rent
Home value
$490,100
$451,000 - $529,000
$2,840/mo
Zestimate® history
Owner options
List your home for rent
$2,840/mo
Rent Zestimate®
Find your next renter with Zillow Rental Manager. Plus, with online applications, you can quickly screen prospective tenants – for free.
$2,840/mo
Rent Zestimate®
Refinance and save
Refinancing to a lower rate could help reduce your monthly payments and save thousands over the life of the loan.
Explore your selling options
Work with a Zillow partner agent
Leverage their expertise and Zillow's premium Showcase listings to get your home seen by more buyers.
Get startedList with your own agent
Get your home in front of millions of buyers by listing it on Zillow.
Learn how to do itSell it yourself
Take full control of how buyers see your home on Zillow by listing For Sale by Owner (FSBO).
List your homeWhat's special
Zillow last checked:
Listing updated:
Listed by:
Theresa Mason 0631882,
Magnolia Realty Grapevine 817-719-0280
Bought with:
Robert Clayton
Clayton & Clayton Real Estate
Source: NTREIS,MLS#: 21032727
Facts & features
Interior
Bedrooms & bathrooms
- Bedrooms: 3
- Bathrooms: 2
- Full bathrooms: 2
Primary bedroom
- Features: Dual Sinks, En Suite Bathroom, Separate Shower, Walk-In Closet(s)
- Level: First
- Dimensions: 15 x 12
Bedroom
- Features: Ceiling Fan(s), Split Bedrooms
- Level: First
- Dimensions: 11 x 10
Bedroom
- Features: Ceiling Fan(s), Split Bedrooms
- Level: First
- Dimensions: 12 x 10
Primary bathroom
- Features: En Suite Bathroom, Solid Surface Counters
- Level: First
- Dimensions: 12 x 10
Breakfast room nook
- Features: Eat-in Kitchen
- Level: First
- Dimensions: 11 x 10
Other
- Features: Built-in Features
- Level: First
- Dimensions: 8 x 5
Kitchen
- Features: Built-in Features, Eat-in Kitchen, Granite Counters, Pantry
- Level: First
- Dimensions: 10 x 11
Laundry
- Level: First
- Dimensions: 11 x 3
Living room
- Features: Ceiling Fan(s), Fireplace
- Level: First
- Dimensions: 18 x 14
Heating
- Central, Natural Gas
Cooling
- Central Air, Electric
Appliances
- Included: Dishwasher, Electric Range, Disposal, Microwave, Refrigerator
- Laundry: Washer Hookup, Dryer Hookup, ElectricDryer Hookup, Laundry in Utility Room
Features
- Decorative/Designer Lighting Fixtures, Eat-in Kitchen, Granite Counters, High Speed Internet, Pantry, Walk-In Closet(s), Wired for Sound
- Flooring: Carpet, Ceramic Tile, Laminate
- Windows: Window Coverings
- Has basement: No
- Number of fireplaces: 1
- Fireplace features: Living Room, Masonry
Interior area
- Total interior livable area: 1,451 sqft
Property
Parking
- Total spaces: 2
- Parking features: Door-Multi, Driveway, Electric Gate, Garage, Garage Door Opener, Garage Faces Rear
- Attached garage spaces: 2
- Has uncovered spaces: Yes
Accessibility
- Accessibility features: Grip-Accessible Features
Features
- Levels: One
- Stories: 1
- Patio & porch: Front Porch, Covered
- Pool features: None
- Fencing: Fenced,Wood
Lot
- Size: 7,666 Square Feet
- Features: Corner Lot, Cul-De-Sac, Landscaped, Few Trees
Details
- Parcel number: 04810112
Construction
Type & style
- Home type: SingleFamily
- Architectural style: Traditional,Detached
- Property subtype: Single Family Residence
- Attached to another structure: Yes
Materials
- Brick
- Foundation: Slab
- Roof: Composition
Condition
- Year built: 1983
Utilities & green energy
- Sewer: Public Sewer
- Water: Public
- Utilities for property: Natural Gas Available, Sewer Available, Separate Meters, Water Available
Community & HOA
Community
- Features: Curbs
- Subdivision: Parra Linda Estates
HOA
- Has HOA: No
Location
- Region: Grapevine
Financial & listing details
- Tax assessed value: $415,657
- Annual tax amount: $6,886
- Date on market: 8/16/2025
- Listing terms: Cash,Conventional,FHA,VA Loan
Price history
| Date | Event | Price |
|---|---|---|
| 9/23/2025 | Listing removed | $2,950$2/sqft |
Source: Zillow Rentals Report a problem | ||
| 9/2/2025 | Listed for rent | $2,950$2/sqft |
Source: Zillow Rentals Report a problem | ||
| 8/28/2025 | Sold | -- |
Source: NTREIS #21032727 Report a problem | ||
| 8/23/2025 | Pending sale | $475,000$327/sqft |
Source: NTREIS #21032727 Report a problem | ||
| 8/17/2025 | Contingent | $475,000$327/sqft |
Source: NTREIS #21032727 Report a problem | ||
| 8/16/2025 | Listed for sale | $475,000+130.6%$327/sqft |
Source: NTREIS #21032727 Report a problem | ||
| 2/23/2015 | Listing removed | $206,000$142/sqft |
Source: Keller Williams No. Collin County #13092028 Report a problem | ||
| 2/9/2015 | Listed for sale | $206,000$142/sqft |
Source: Keller Williams No. Collin County #13092028 Report a problem | ||
Public tax history
| Year | Property taxes | Tax assessment |
|---|---|---|
| 2025 | $1,293 -41.6% | $415,657 |
| 2024 | $2,212 -37.9% | $415,657 -10.6% |
| 2023 | $3,562 -11.6% | $464,854 +23.9% |
| 2022 | $4,030 +1.7% | $375,092 +22.2% |
| 2021 | $3,961 +1.2% | $307,014 +7.5% |
| 2020 | $3,913 -0.2% | $285,531 -1.4% |
| 2019 | $3,922 +1.1% | $289,706 +6.8% |
| 2018 | $3,881 -10.2% | $271,262 +1.2% |
| 2017 | $4,321 +0.2% | $268,097 +13.9% |
| 2016 | $4,314 +6.1% | $235,316 +27% |
| 2015 | $4,066 | $185,300 |
| 2014 | $4,066 | $185,300 |
| 2013 | -- | $185,300 +6.1% |
| 2012 | -- | $174,700 +5.2% |
| 2011 | -- | $166,100 -0.2% |
| 2010 | -- | $166,500 +3.7% |
| 2009 | -- | $160,500 |
| 2008 | -- | $160,500 +0.9% |
| 2007 | -- | $159,100 |
| 2006 | -- | $159,100 |
| 2005 | -- | $159,100 |
| 2004 | -- | $159,100 +15.9% |
| 2003 | -- | $137,300 +1.5% |
| 2002 | -- | $135,300 +9.3% |
| 2001 | -- | $123,800 +17.5% |
| 2000 | -- | $105,400 |
Find assessor info on the county website
Neighborhood: Parra Linda Estates
Nearby homes
- $540,4003 bd2 ba1.8k sqft2958 Tumbleweed Ct, Grapevine, TX 76051Off Market
- $644,1003 bd2 ba1.6k sqft2941 Tumbleweed Ct, Grapevine, TX 76051Off Market

- $440,2003 bd2 ba1.4k sqft2961 Tumbleweed Trl, Grapevine, TX 76051Off Market
- $473,0003 bd2 ba1.3k sqft2955 Tumbleweed Trl, Grapevine, TX 76051Off Market

- $536,0003 bd2 ba1.7k sqft2954 Tumbleweed Ct, Grapevine, TX 76051Off Market
- $493,9003 bd2 ba1.3k sqft2942 Tumbleweed Ct, Grapevine, TX 76051Off Market
- $445,6003 bd2 ba1.5k sqft2949 Tumbleweed Trl, Grapevine, TX 76051Off Market
- $510,1003 bd2 ba1.6k sqft2946 Tumbleweed Ct, Grapevine, TX 76051Off Market
Nearby schools
GreatSchools rating
- 10/10Jack D. Johnson ElementaryGrades: K-4Distance: 1 mi
- 10/10Carroll Middle SchoolGrades: 7-8Distance: 0.5 mi
- 8/10Carroll High SchoolGrades: 9-10Distance: 2.2 mi
Schools provided by the listing agent
- Elementary: Johnson
- Middle: Carroll
- High: Carroll
- District: Carroll ISD
Source: NTREIS. This data may not be complete. We recommend contacting the local school district to confirm school assignments for this home.
Get a cash offer in 3 minutes
Find out how much your home could sell for in as little as 3 minutes with a no-obligation cash offer.
Estimated market value
$490,100
Get a cash offer in 3 minutes
Find out how much your home could sell for in as little as 3 minutes with a no-obligation cash offer.
Estimated market value
$490,100
- Texas
- Tarrant County
- Grapevine
- 76051
- Parra Linda Estates
- 2962 Tumbleweed Ct
