Skip main navigation
Sold for $750,000
  • $750,000

    2962 W Burning Tree Dr, Williams, AZ 86046

    4beds
    3baths
    2,016sqft
    SingleFamily
    Built in 2021
    0.36 Acres Lot
    $811,800 Zestimate®
    $372/sqft
    $3,149 Estimated rent

    Home value

    $811,800

    $771,000 - $852,000

    $3,149/mo

    Zestimate® history
    Loading
    Loading...

    Owner options

    List your home for rent

    $3,149/mo

    Rent Zestimate®

    Find your next renter with Zillow Rental Manager. Plus, with online applications, you can quickly screen prospective tenants – for free.

    Learn more

    $3,149/mo

    Rent Zestimate®

    Refinance and save

    $4,287/mo

    Est. payment

    Refinancing to a lower rate could help reduce your monthly payments and save thousands over the life of the loan.

    See today's rates

    $4,287/mo

    Est. payment

    Explore your selling options

    Work with a Zillow partner agent

    Leverage their expertise and Zillow's premium Showcase listings to get your home seen by more buyers.

    Get started

    List with your own agent

    Get your home in front of millions of buyers by listing it on Zillow.

    Learn how to do it

    Sell it yourself

    Take full control of how buyers see your home on Zillow by listing For Sale by Owner (FSBO).

    List your home

    What's special

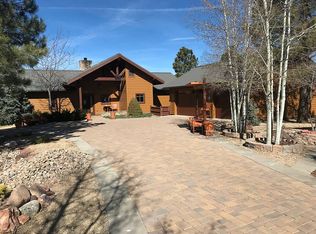
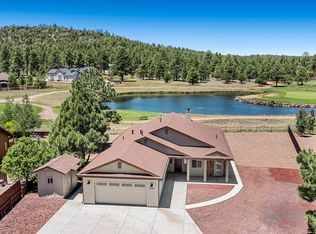
    This splendid home is Currently being Constructed on the 12th Fairway of Elephant Rocks Golf Course. The home will boast 2016 sq ft with 4 bedrooms and 3 bathrooms. With outstanding style and all the amenities this home will meet all your needs. There is an open floor plan with large kitchen and great room. All finishes include: Engineered wood floors, brick veneer fireplace and wood mantle, vaulted ceilings, 8 foot doors, granite counter tops, stainless steel appliances and upgraded cabinets. With a split floor plan the master suite is private and spacious. There is a covered patio both front and back. An RV Garage and additional 2 car garage. The driveway and patios will be pavers.All finish selections can be viewed at Design Center!

    Facts & features

    Interior

    Bedrooms & bathrooms
    • Bedrooms: 4
    • Bathrooms: 3
    Heating
    • Forced air, Gas
    Cooling
    • Central
    Appliances
    • Included: Dishwasher, Microwave, Range / Oven, Refrigerator
    • Laundry: Separate Room
    Features
    • Flooring: Tile, Carpet, Hardwood
    • Has fireplace: Yes
    Interior area
    • Total interior livable area: 2,016 sqft

    Property

    Parking
    • Parking features: Garage - Attached
    Features
    • Exterior features: Wood
    • Has view: Yes
    • View description: Mountain
    Lot
    • Size: 0.36 Acres
    • Residential vegetation: Ponderosa
    Details
    • Parcel number: 20270042

    Construction

    Type & style
    • Home type: SingleFamily
    Materials
    • Roof: Asphalt
    Condition
    • Year built: 2021

    Utilities & green energy

    • Water: City Water

    Community & neighborhood

    Community
    • Community features: On Site Laundry Available
    Location
    • Region: Williams

    Other

    Other facts
    • Kitchen Features: Dishwasher, Refrigerator, Range/Oven Gas, Eat In, Disposal, Range/Oven Elec, Microwave, Kitchen Island, Breakfast Bar, Pantry
    • Laundry: Separate Room
    • Style: Single Level
    • Roof: Asphalt Shingle, Metal
    • Utilities Available: Electric, City Sewer, Natural Gas, Telephone
    • Possession: At COE
    • Living Room Features: Fireplace, Great Room, Cath/Vltd Ceilings
    • Exterior: Wood Siding, Composite
    • Roads: Paved, Winter Access
    • Road Maintenance: City
    • Snow Removal: City
    • Exterior Amenities: Dogs/Cats OK, RV Parking, Covered Patio
    • Water Source: City Water
    • Region: 90 - Williams Area
    • Terrain: Level
    • Views: Forest, Panoramic, Mountains, Golf Course, Lake
    • Vegetation: Ponderosa
    • Floor Coverings: Carpet, Ceramic Tile, Wood
    • Master Bedroom: Split Floorplan, Shower, Dual Sink, Pbr w/Bath, PBr Main, PBr Lower
    • Interior Amenities: Smoke Detector
    • Windows: Double Pane, Vinyl, Low-E
    • Other Rooms: Den/Study/Library
    • Dining Room Features: LR/DR Combo
    • Fireplace: Gas Fireplace
    • Foundation: Slab
    • Source of SqFt: Plans
    • Garage Type: Attached, Garage Door Opener, RV Garage
    • Location: Borders Golf Course, Borders Lake
    • Vegetation Density: Lightly Treed
    • Property Sub-Type: Single Family Residence
    • Heat: Natural Gas
    • Construction: Frame-Wood, Blown-In Insulation
    • Water Heater: Gas Water Heater
    • Legal Description: LOT 94 HIGHLAND MEADOWS AT WILLIAMS PHASE 2

    Price history

    DateEventPrice
    8/5/2024Sold$750,000+81.2%$372/sqft
    Source: Public Record Report a problem
    11/22/2021Sold$414,000-44.1%$205/sqft
    Source: Public Record Report a problem
    3/18/2021Listing removed--
    Source: NAZMLS Report a problem
    3/9/2021Price change$740,000+6%$367/sqft
    Source: Highland Meadows Real Estate #184805 Report a problem
    2/21/2021Listed for sale$698,000+171.6%$346/sqft
    Source: Aspen Mountain Homes / Steve Iverson Report a problem
    12/8/2020Sold$257,000+193.7%$127/sqft
    Source: Public Record Report a problem
    6/23/2020Sold$87,500-5.8%$43/sqft
    Source: Public Record Report a problem
    6/8/2020Pending sale$92,900$46/sqft
    Source: Better Homes and Gardens Real Estate Grand View North #181596 Report a problem
    5/30/2020Listed for sale$92,900-2.2%$46/sqft
    Source: Better Homes and Gardens Real Estate Grand View North #181596 Report a problem
    12/7/2019Listing removed$95,000$47/sqft
    Source: Highland Meadows Real Estate #176978 Report a problem
    7/29/2019Price change$95,000-4%$47/sqft
    Source: Highland Meadows Real Estate #176978 Report a problem
    4/18/2019Listed for sale$99,000+37.5%$49/sqft
    Source: Highland Meadows Real Estate #176978 Report a problem
    8/1/2018Sold$72,000-8.9%$36/sqft
    Source: Agent Provided Report a problem
    1/28/2016Listed for sale$79,000-39.2%$39/sqft
    Source: Highland Meadows Real Estate, LLC #164666 Report a problem
    7/18/2005Sold$130,000+50.3%$64/sqft
    Source: Public Record Report a problem
    11/15/1999Sold$86,500$43/sqft
    Source: Public Record Report a problem

    Public tax history

    YearProperty taxesTax assessment
    2026$3,028 +1.9%$59,672 -5.1%
    2025$2,971 +2.9%$62,873 -5.8%
    2024$2,887 +389.4%$66,734 +456.9%
    2023$590 +3.6%$11,983 +10%
    2022$569 +2.1%$10,894 +20%
    2021$557 +3.1%$9,078 +6%
    2020$541 +3.3%$8,561
    2019$524 $8,561 -5%
    2018$524 +7.9%$9,008 +41.9%
    2017$485 -2.7%$6,350 -6.2%
    2016$499 $6,771 -14.7%
    2015$499 $7,936
    2011-- --
    2010$1,164 -4.3%--
    2009$1,216 +74.8%--
    2008$695 --
    2007-- --
    2006$518 --
    2005-- --
    2004-- --
    2003-- --
    2002-- --
    2001-- --

    Find assessor info on the county website

    Neighborhood: 86046

    Nearby schools

    GreatSchools rating
    Get pre-qualified for a loan
    At Zillow Home Loans, we can pre-qualify you in as little as 5 minutes with no impact to your credit score.

    An equal housing lender. NMLS #10287.

    Sell for more on Zillow
    Get a Zillow Showcase℠ listing at no additional cost and you could sell for .
    $811,800
    2% more
    +$16,236
    With Zillow Showcase(estimated)
    $828,036