Skip main navigation
Sold for $745,000
  • $745,000

    2962 WESTCOTT DRIVE, PALM HARBOR, FL 34684

    4beds
    2,563sqft
    Single Family Residence
    Built in 1986
    0.35 Acres Lot
    $733,500 Zestimate®
    $291/sqft
    $4,833 Estimated rent

    Home value

    $733,500

    $675,000 - $800,000

    $4,833/mo

    Zestimate® history
    Loading
    Loading...

    Owner options

    List your home for rent

    $4,833/mo

    Rent Zestimate®

    Find your next renter with Zillow Rental Manager. Plus, with online applications, you can quickly screen prospective tenants – for free.

    Learn more

    $4,833/mo

    Rent Zestimate®

    Refinance and save

    $5,340/mo

    Est. payment

    Refinancing to a lower rate could help reduce your monthly payments and save thousands over the life of the loan.

    See today's rates

    $5,340/mo

    Est. payment

    Explore your selling options

    Work with a Zillow partner agent

    Leverage their expertise and Zillow's premium Showcase listings to get your home seen by more buyers.

    Get started

    List with your own agent

    Get your home in front of millions of buyers by listing it on Zillow.

    Learn how to do it

    Sell it yourself

    Take full control of how buyers see your home on Zillow by listing For Sale by Owner (FSBO).

    List your home

    What's special

    Remodeled en suiteGranite countersSecondary bedroomsPorcelain tileOpen floor planStunning light fixturesElectronic fence
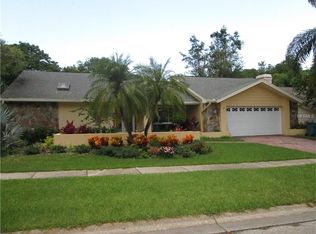
    Welcome home!! Stunning in The Estates at Cobb's Landing is this 4BD/2.5BA Pool home on .35 acres. Entering you will be greeted with a very open floor plan and a spectacular view of the formal Living Room with travertine tile leading you out back to the pool area. This home features a split bedroom with the Primary Bedroom located on the right side of the home. The Primary Bedroom is very spacious and leads you to the fabulously remodeled En Suite. In the En Suite you will find no expense was spared here; an open shower with a separate garden tub, porcelain tile, stunning light fixtures, double sink, the water closet features extra cabinets and counter top, a complete remodel in 2024. Making your way back through the home the Dining Room will lead you to the Kitchen. This galley Kitchen has an eat in dinette space, stainless steel appliances, granite counters as well as a pass through opening counter bar top to the Family Room. Positioning yourself in the Family Room you will already start to envision those Holiday gathers around the wood burning fireplace as this room has ample amount of space for entertaining. The Secondary Bedrooms are favourably located in the back of the home. The Second Bathroom/Pool Bath has been impressively upgraded in 2023 and is absolutely stunning. As you make your way outback you will be able to picture your friends and family entertaining in and around the pool. The backyard is very spacious and features an electronic fence. Loads of upgrades through out the home make this home very unique and stylish. The community features tennis courts, basketball court, waterfront park, walking trails and access to boat dock and ramp. This is a must see property come tour this home today.

    Zillow last checked:

    Listing updated:

    Listed by:

    Carol Romeo 813-727-1962,

    COLDWELL BANKER REALTY 813-685-7755

    Bought with:

    Bill Kulaga, 625857

    AGILE GROUP REALTY

    Source: Stellar MLS,MLS#: TB8300898MLS LogoOriginating MLS: Suncoast Tampa

    Facts & features

    Interior

    Bedrooms & bathrooms
    • Bedrooms: 4
    • Bathrooms: 3
    • Full bathrooms: 2
    • 1/2 bathrooms: 1
    Rooms
    • Room types: Family Room, Dining Room, Living Room
    Primary bedroom
    • Features: Walk-In Closet(s)
    • Level: First
    • Area: 192 Square Feet
    • Dimensions: 12x16
    Bedroom 2
    • Features: Built-in Closet
    • Level: First
    • Area: 130 Square Feet
    • Dimensions: 10x13
    Bedroom 3
    • Features: Built-in Closet
    • Level: First
    • Area: 144 Square Feet
    • Dimensions: 12x12
    Bedroom 4
    • Features: Built-in Closet
    • Level: First
    • Area: 143 Square Feet
    • Dimensions: 11x13
    Dining room
    • Level: First
    • Area: 130 Square Feet
    • Dimensions: 10x13
    Family room
    • Level: First
    • Area: 315 Square Feet
    • Dimensions: 15x21
    Kitchen
    • Level: First
    • Area: 161 Square Feet
    • Dimensions: 7x23
    Living room
    • Level: First
    • Area: 196 Square Feet
    • Dimensions: 14x14
    Heating
    • Central, Electric
    Cooling
    • Central Air
    Appliances
    • Included: Dishwasher, Disposal, Dryer, Electric Water Heater, Microwave, Range, Refrigerator, Washer, Water Filtration System, Water Softener
    • Laundry: Inside, Laundry Room
    Features
    • Ceiling Fan(s), Eating Space In Kitchen, High Ceilings, Open Floorplan, Split Bedroom, Stone Counters, Thermostat, Walk-In Closet(s)
    • Flooring: Laminate, Luxury Vinyl, Porcelain Tile, Tile, Travertine
    • Doors: French Doors, Sliding Doors
    • Windows: Double Pane Windows, Storm Window(s), Skylight(s)
    • Has fireplace: Yes
    • Fireplace features: Family Room, Wood Burning
    Interior area
    • Total structure area: 3,598
    • Total interior livable area: 2,563 sqft

    Property

    Parking
    • Total spaces: 2
    • Parking features: Garage - Attached
    • Attached garage spaces: 2
    • Details: Garage Dimensions: 22x23
    Features
    • Levels: One
    • Stories: 1
    • Patio & porch: Covered, Rear Porch, Screened
    • Exterior features: Irrigation System, Rain Gutters, Sidewalk
    • Has private pool: Yes
    • Pool features: Gunite, In Ground, Screen Enclosure
    • Fencing: Electric
    • Has view: Yes
    • View description: Pool
    Lot
    • Size: 0.35 Acres
    • Dimensions: 80 x 193
    • Features: Cul-De-Sac, In County, Sidewalk
    • Residential vegetation: Mature Landscaping
    Details
    • Parcel number: 322716261530000470
    • Zoning: RPD-7.5
    • Special conditions: None

    Construction

    Type & style
    • Home type: SingleFamily
    • Architectural style: Contemporary
    • Property subtype: Single Family Residence
    Materials
    • Block, Stucco
    • Foundation: Slab
    • Roof: Shingle
    Condition
    • New construction: No
    • Year built: 1986

    Utilities & green energy

    • Sewer: Public Sewer
    • Water: Public
    • Utilities for property: Cable Available, Cable Connected, Electricity Available, Electricity Connected, Public, Sprinkler Recycled

    Community & HOA

    Community
    • Features: Water Access, Association Recreation - Owned, Deed Restrictions, Irrigation-Reclaimed Water, Park, Playground, Sidewalks, Tennis Court(s)
    • Security: Smoke Detector(s)
    • Pet fee: $0 monthly
    • Subdivision: ESTATES AT COBBS LANDING THE PH II
    HOA
    • Has HOA: Yes
    • Amenities included: Basketball Court
    • HOA fee: $175 monthly
    • HOA name: Tara Martinez
    • HOA phone: 813-431-1530
    Location
    • Region: Palm Harbor

    Financial & listing details

    • Price per square foot: $291/sqft
    • Tax assessed value: $669,424
    • Annual tax amount: $10,708
    • Date on market: 9/6/2024
    • Cumulative days on market: 140 days
    • Listing terms: Cash,Conventional,VA Loan
    • Ownership: Fee Simple
    • Total actual rent: 0
    • Electric utility on property: Yes
    • Road surface type: Paved

    Price history

    DateEventPrice
    2/21/2025Sold$745,000-5.6%$291/sqft
    Source: Stellar MLS #TB8300898 Report a problem
    1/25/2025Pending sale$789,000$308/sqft
    Source: Stellar MLS #TB8300898 Report a problem
    1/2/2025Price change$789,000-4.4%$308/sqft
    Source: Stellar MLS #TB8300898 Report a problem
    12/2/2024Price change$825,000-1.7%$322/sqft
    Source: Stellar MLS #TB8300898 Report a problem
    11/14/2024Price change$839,000-1%$327/sqft
    Source: Stellar MLS #TB8300898 Report a problem
    10/3/2024Price change$847,900-1.1%$331/sqft
    Source: Stellar MLS #TB8300898 Report a problem
    9/6/2024Listed for sale$857,500+5.9%$335/sqft
    Source: Stellar MLS #TB8300898 Report a problem
    9/1/2022Sold$810,000-3.2%$316/sqft
    Source: Public Record Report a problem
    7/30/2022Pending sale$837,000$327/sqft
    Source: Stellar MLS #U8168913 Report a problem
    7/19/2022Price change$837,000-7%$327/sqft
    Source: Stellar MLS #U8168913 Report a problem
    7/9/2022Listed for sale$900,000$351/sqft
    Source: Stellar MLS #U8168913 Report a problem

    Public tax history

    YearProperty taxesTax assessment
    2025$12,219 +12.6%$669,424 +3.1%
    2024$10,853 +1.3%$649,605 +3%
    2023$10,709 +148.8%$630,684 +130.9%
    2022$4,304 -1.1%$273,142 +3%
    2021$4,354 +0.2%$265,186 +1.4%
    2020$4,343 +1.7%$261,525 +2.3%
    2019$4,269 $255,645 +1.9%
    2018$4,269 +1.4%$250,878 +2.1%
    2017$4,212 +1.7%$245,718 +2.1%
    2016$4,143 -1.5%$240,664 +0.7%
    2015$4,206 +0.5%$238,991 +0.8%
    2014$4,183 +0.6%$237,094 +1.5%
    2013$4,159 +4.9%$233,590 +1.7%
    2012$3,965 $229,685 +0.4%
    2011-- $228,875 +1.3%
    2010-- $225,884 -9%
    2009-- $248,201 -19%
    2008$5,327 $306,500 -12.4%
    2007-- $349,900 +19%
    2005-- $294,100 +12%
    2004$4,353 +1.6%$262,500 +12.3%
    2003$4,285 +39%$233,800 +9.8%
    2002$3,081 $213,000 +7.2%
    2001$3,081 +5.5%$198,700 +8.6%
    2000$2,921 $182,900
    Find assessor info on the county website

    Neighborhood: 34684

    Nearby schools

    GreatSchools rating
    Schools provided by the listing agent
    • Elementary: Highland Lakes Elementary-PN
    • Middle: Carwise Middle-PN
    • High: Palm Harbor Univ High-PN

    Source: Stellar MLS. This data may not be complete. We recommend contacting the local school district to confirm school assignments for this home.

    Get a cash offer in 3 minutes
    Find out how much your home could sell for in as little as 3 minutes with a no-obligation cash offer.
    Estimated market value
    $733,500
    Get a cash offer in 3 minutes
    Find out how much your home could sell for in as little as 3 minutes with a no-obligation cash offer.
    Estimated market value
    $733,500