So much to love about this charming 3-bedroom, 3-bathroom home in amazing Bay Village location just steps from Lake Erie. With classic details, fresh updates and a bright and cheerful atmosphere, this is a feel great place to call home. From the front porch, enter into a beautiful living space with lots of possibilities for relaxing and entertaining. The living room, with high ceilings, creamy white paint and rich chocolate oak floors that extend throughout the home, centers around a cozy gas-burning fireplace. Two bedrooms and a full bathroom on the first floor offer versatile living space and potential his-and-her offices ideal for remote work. From the living room, enter a stunning fully remodeled kitchen (2022) with ceramic flooring, subway tile and herringbone backsplash, quartz countertops, new stainless-steel appliances and pantry. A big island offers plenty of dining space while French doors lead to a spacious patio with raised garden beds. The extra deep backyard lends itself to easy spring entertaining and lots of play space for little ones. The kitchen conveniently opens into the family room which features another fireplace (woodburning) with stone surround finish. A staircase leads to the second floor with a west-facing balcony—perfect for enjoying sunsets! Two generously sized bedrooms BOTH offer en suite bathrooms. The primary suite includes his-and-her closets and a gut renovated bathroom retreat with dual vanities, quartz countertops and oversized shower. The beauty of this home is its A+ location: just a block from Lake Erie and nearby private and public beaches. Enjoy sunset picnics at the lake, walk to Chatty’s pizza, or make quick trip to the nearby BAYarts. Incredibly priced for its stellar location, this is a rare opportunity to enjoy the best of Bay Village.
Closed
$405,000
29621 Electric Dr, Bay Village, OH 44140
3beds
2,355sqft
Single Family Residence
Built in 1920
0.3 Acres Lot
$462,600 Zestimate®
$172/sqft
$3,374 Estimated rent
Home value
$462,600
$439,000 - $490,000
$3,374/mo
Zestimate® history
Owner options
List your home for rent
$3,374/mo
Rent Zestimate®
Find your next renter with Zillow Rental Manager. Plus, with online applications, you can quickly screen prospective tenants – for free.
$3,374/mo
Rent Zestimate®
Refinance and save
$2,849/mo
Est. payment
Refinancing to a lower rate could help reduce your monthly payments and save thousands over the life of the loan.
$2,849/mo
Est. payment
Explore your selling options
Work with a Zillow partner agent
Leverage their expertise and Zillow's premium Showcase listings to get your home seen by more buyers.
Get startedList with your own agent
Get your home in front of millions of buyers by listing it on Zillow.
Learn how to do itSell it yourself
Take full control of how buyers see your home on Zillow by listing For Sale by Owner (FSBO).
List your homeWhat's special
Big islandBlock from lake erieRaised garden bedsPublic beachesBeautiful living spaceClassic detailsSpacious patio
Zillow last checked:
Listing updated:
Listed by:
Jill Hensel jillhensel@howardhanna.com440-506-2054,
Howard Hanna,
Caitlin M Pfaff 440-554-9600,
Howard Hanna
Bought with:
Todd A Reinart, 2002010894
Howard Hanna
Brittany A Halek, 2017002795
Howard Hanna
Source: MLS Now,MLS#: 5025556Originating MLS: Akron Cleveland Association of REALTORS
Facts & features
Interior
Bedrooms & bathrooms
- Bedrooms: 3
- Bathrooms: 3
- Full bathrooms: 3
- Main level bathrooms: 1
Primary bedroom
- Description: Flooring: Wood
- Features: Window Treatments
- Level: Second
- Dimensions: 17.00 x 15.00
Bedroom
- Description: Flooring: Wood
- Features: Window Treatments
- Level: Second
- Dimensions: 10.00 x 9.00
Bedroom
- Description: Flooring: Wood
- Features: Window Treatments
- Level: Second
- Dimensions: 15.00 x 13.00
Dining room
- Description: Flooring: Wood
- Features: Window Treatments
- Level: First
- Dimensions: 11.00 x 10.00
Eat in kitchen
- Description: Flooring: Ceramic Tile
- Features: Window Treatments
- Level: First
- Dimensions: 14.00 x 10.00
Family room
- Description: Flooring: Wood
- Features: Fireplace, Window Treatments
- Level: First
- Dimensions: 18.00 x 14.00
Living room
- Description: Flooring: Wood
- Features: Fireplace, Window Treatments
- Level: First
- Dimensions: 18.00 x 12.00
Office
- Description: Flooring: Wood
- Features: Window Treatments
- Level: First
- Dimensions: 10.00 x 10.00
Heating
- Forced Air, Gas
Cooling
- Central Air
Features
- Basement: Partial,Unfinished
- Number of fireplaces: 1
Interior area
- Total structure area: 2,355
- Total interior livable area: 2,355 sqft
- Finished area above ground: 1,739
- Finished area below ground: 616
Property
Parking
- Parking features: Detached, Electricity, Garage, Paved
- Garage spaces: 1
Features
- Levels: Two
- Stories: 2
- Patio & porch: Patio, Porch
Lot
- Size: 0.3 Acres
- Dimensions: 50 x 257
- Features: Wooded
Details
- Additional structures: Outbuilding, Storage
- Parcel number: 20206049
Construction
Type & style
- Home type: SingleFamily
- Architectural style: Bungalow
- Property subtype: Single Family Residence
Materials
- Aluminum Siding, Vinyl Siding
- Roof: Asphalt,Fiberglass
Condition
- Year built: 1920
Utilities & green energy
- Sewer: Public Sewer
- Water: Public
Community & HOA
Community
- Subdivision: Electric
HOA
- Has HOA: No
Location
- Region: Bay Village
Financial & listing details
- Price per square foot: $172/sqft
- Tax assessed value: $305,500
- Annual tax amount: $7,215
- Date on market: 3/21/2024
- Cumulative days on market: 16 days
- Listing agreement: Exclusive Right To Sell
Price history
| Date | Event | Price |
|---|---|---|
| 5/22/2024 | Sold | $405,000+4.1%$172/sqft |
Source: MLS Now #5025556 Report a problem | ||
| 4/5/2024 | Pending sale | $389,000$165/sqft |
Source: MLS Now #5025556 Report a problem | ||
| 3/25/2024 | Contingent | $389,000$165/sqft |
Source: MLS Now #5025556 Report a problem | ||
| 3/21/2024 | Listed for sale | $389,000+50.3%$165/sqft |
Source: MLS Now #5025556 Report a problem | ||
| 6/19/2020 | Sold | $258,900$110/sqft |
Source:  MLS Now #4179849 Report a problem MLS Now #4179849 Report a problem | ||
| 5/8/2020 | Pending sale | $258,900$110/sqft |
Source: Keller Williams Citywide #4179849 Report a problem | ||
| 4/29/2020 | Price change | $258,900-4.1%$110/sqft |
Source: Keller Williams Citywide #4179849 Report a problem | ||
| 4/6/2020 | Listed for sale | $269,900$115/sqft |
Source: Keller Williams Citywide #4179849 Report a problem | ||
Public tax history
| Year | Property taxes | Tax assessment |
|---|---|---|
| 2025 | $7,271 +0.3% | $106,930 |
| 2024 | $7,246 0% | $106,930 +18% |
| 2023 | $7,249 +0.5% | $90,620 |
| 2022 | $7,215 +10.4% | $90,620 |
| 2021 | $6,539 +17.6% | $90,620 +30.8% |
| 2020 | $5,560 +0.5% | $69,300 |
| 2019 | $5,531 +2.6% | $69,300 |
| 2018 | $5,393 +23.8% | $69,300 +36.1% |
| 2017 | $4,358 +7.6% | $50,930 |
| 2016 | $4,049 | $50,930 |
| 2015 | $4,049 +3.8% | $50,930 +8% |
| 2014 | $3,901 +1.2% | $47,150 |
| 2013 | $3,856 +2.8% | $47,150 |
| 2012 | $3,753 +915.2% | $47,150 -1.2% |
| 2011 | $370 -90% | $47,740 |
| 2010 | $3,696 +8.1% | $47,740 |
| 2009 | $3,419 -0.1% | $47,740 -2% |
| 2008 | $3,424 +2.3% | $48,730 |
| 2007 | $3,347 -1% | $48,730 |
| 2006 | $3,379 +12.8% | $48,730 +10.9% |
| 2005 | $2,996 +2.1% | $43,960 |
| 2004 | $2,933 +1.6% | $43,960 |
| 2003 | $2,887 +14.8% | $43,960 +13.4% |
| 2002 | $2,515 -50.5% | $38,750 |
| 2001 | $5,080 +4.1% | $38,750 +4.1% |
| 2000 | $4,882 | $37,240 |
Find assessor info on the county website
Neighborhood: 44140
Nearby homes
- $458,0003 bd2 ba2.2k sqft29625 Electric Dr, Bay Village, OH 44140Off Market
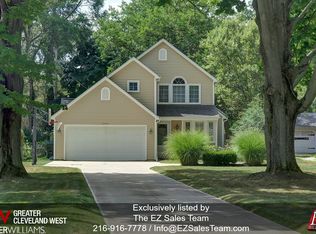
- $507,2004 bd2 ba1.8k sqft29617 Electric Dr, Bay Village, OH 44140Off Market
- $210,6001 bd1 ba789 sqft29633 Electric Dr, Bay Village, OH 44140Off Market
- $685,0005 bd4 ba2.7k sqft29603 Electric Dr, Bay Village, OH 44140Sold
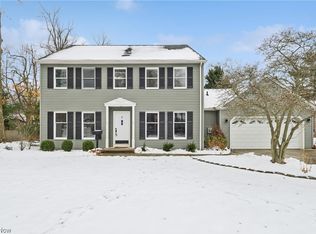
- $239,9002 bd1 ba1.2k sqft29711 Electric Dr, Bay Village, OH 44140Off Market
- $785,0005 bd5 ba4.3k sqft29715 Electric Dr, Bay Village, OH 44140Sold
- $382,7004 bd2 ba1.5k sqft29614 Foote Rd, Bay Village, OH 44140Off Market
- $574,4004 bd3 ba2.2k sqft329 Florence Ct, Bay Village, OH 44140Off Market
Nearby schools
GreatSchools rating
- 9/10Westerly Elementary SchoolGrades: 3-4Distance: 0.6 mi
- 9/10Bay Middle SchoolGrades: 5-8Distance: 1.2 mi
- 9/10Bay High SchoolGrades: 9-12Distance: 0.2 mi
Schools provided by the listing agent
- District: Bay Village CSD - 1801
Source: MLS Now. This data may not be complete. We recommend contacting the local school district to confirm school assignments for this home.
Get a cash offer in 3 minutes
Find out how much your home could sell for in as little as 3 minutes with a no-obligation cash offer.
Estimated market value
$462,600
Get a cash offer in 3 minutes
Find out how much your home could sell for in as little as 3 minutes with a no-obligation cash offer.
Estimated market value
$462,600
- Ohio
- Cuyahoga County
- Bay Village
- 44140
- 29621 Electric Dr
Nearby cities
Nearby zip codes
Other Bay Village Topics
