Skip main navigation
For sale
  • Price cut: $16.6K (6/13)
    $522,900

    29622 Conifer St, Tomball, TX 77375

    4beds
    2,890sqft
    : 
    Loading
    Get pre-qualified
    Single Family Residence
    Built in 2023
    6,599 Square Feet Lot
    $511,900 Zestimate®
    $181/sqft
    $81/mo HOA

    What's special

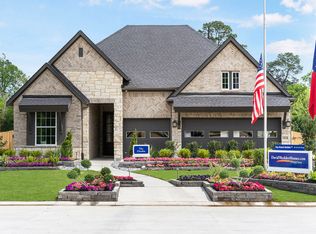
    Gorgeous 4bdrms,3.1 baths plus study home, where luxury, function& comfort come together in perfect harmony. Be captivated by the grand entry, rotunda, LVP flring thruout& design.The dream kitchen will delight every entertainer& home cook alike. Gather around the oversized island & breakfast bar dressed in gleaming quartz countertops, featuring a gas cktop. The kitchen opens seamlessly to the living area, where soaring high ceiling& large windows bathe the space in natural light& offer direct access to a generous covered outdr living area .The breakfast rm extends into a bright& airy sunrm, creating a cheerful space to start your mornings. Retreat to the luxurious primary suite, a true sanctuary complete with an elegant wd beamed ceiling, separate tub &shower,& walk-in closet. Secondary bedrms offer comfort & flexibility for family&guests,while the dedicated study with French drs provides the ideal work-from-home space.The 3-car tandem garage offers exceptional storage& flexibility.
    52 days
    |
    141
    |
    4
    |

    Zillow last checked:

    Listing updated:

    Listed by:

    Asma Tyebally TREC #0485857 281-216-0995,

    Keller Williams Preferred

    Source: HAR,MLS#: 41194632MLS Logo

    Loading...

      Facts & features

      Interior

      Bedrooms & bathrooms
      • Bedrooms: 4
      • Bathrooms: 4
      • Full bathrooms: 3
      • 1/2 bathrooms: 1
      Primary bathroom
      • Features: Half Bath, Primary Bath: Double Sinks
      Kitchen
      • Features: Breakfast Bar, Kitchen Island, Kitchen open to Family Room, Walk-in Pantry
      Heating
      • Natural Gas
      Cooling
      • Attic Fan, Ceiling Fan(s), Electric
      Appliances
      • Included: Disposal, Ice Maker, Freestanding Oven, Gas Oven, Oven, Microwave, Gas Cooktop, Dishwasher
      Features
      • Crown Molding, Formal Entry/Foyer, High Ceilings, Prewired for Alarm System, All Bedrooms Down, Primary Bed - 1st Floor, Sitting Area, Split Plan, Walk-In Closet(s)
      • Flooring: Tile, Vinyl
      • Has fireplace: No
      Interior area
      • Total structure area: 2,890
      • Total interior livable area: 2,890 sqft
      Video & virtual tour

      Property

      Parking
      • Total spaces: 3
      • Parking features: Oversized, Tandem, Garage Door Opener
      • Garage spaces: 3
      Features
      • Levels: Multi/Split,Split Level
      • Stories: 1
      • Patio & porch: Patio/Deck
      • Fencing: Back Yard
      Lot
      • Size: 6,599 Square Feet
      • Features: Back Yard, Subdivided, 0 Up To 1/4 Acre
      Details
      • Parcel number: 1449790010005

      Construction

      Type & style
      • Home type: SingleFamily
      • Architectural style: Contemporary
      • Property subtype: Single Family Residence
      Materials
      • Brick, Stone
      • Foundation: Slab, Slab on Builders Pier
      • Roof: Composition
      Condition
      • New construction: No
      • Year built: 2023
      Details
      • Builder name: DAVID WEEKLY HOMES

      Utilities & green energy

      • Water: Public
      Green energy
      • Energy efficient items: Attic Vents

      Community & HOA

      Community
      • Security: Prewired for Alarm System
      • Subdivision: Pine Trails Of Tomball
      HOA
      • Has HOA: Yes
      • HOA fee: $975 annually
      Location
      • Region: Tomball

      Financial & listing details

      • Price per square foot: $181/sqft
      • Tax assessed value: $477,770
      • Annual tax amount: $10,695
      • Date on market: 5/20/2026
      • Listing terms: Cash,Conventional,FHA,VA Loan
      • Road surface type: Concrete, Curbs

        Estimated market value

        $511,900

        $486,000 - $537,000

        $3,071/mo

        Price history

        DateEventPrice
        6/13/2026Price change$522,900-3.1%$181/sqft
        Source: HAR #41194632 Report a problem
        5/22/2026Listed for sale$539,500+12.4%$187/sqft
        Source: HAR #41194632 Report a problem
        10/1/2023Listing removed--
        Source: HAR #69985404 Report a problem
        8/3/2023Pending sale$480,000$166/sqft
        Source: HAR #69985404 Report a problem
        7/23/2023Price change$480,000-1%$166/sqft
        Source: HAR #69985404 Report a problem
        7/1/2023Price change$485,000-2%$168/sqft
        Source: HAR #69985404 Report a problem
        5/4/2023Price change$495,000-6.4%$171/sqft
        Source: HAR #69985404 Report a problem
        4/16/2023Listed for sale$528,980$183/sqft
        Source: HAR #69985404 Report a problem

        Public tax history

        YearProperty taxesTax assessment
        2025$8,238 +5.2%$477,770 +6.8%
        2024$7,828 +1551.8%$447,502 +868.6%
        2023$474 +300.7%$46,200 +300%
        2022$118 $11,550
        Find assessor info on the county website

        Monthly payment

        Est. payment

        Payment breakdown

        Explore the cost of this home by adjusting the details. Changes won't be saved.
        All calculations are estimates and provided by Zillow, Inc. for informational purposes only. Actual amounts may vary.
        HOA fees may include property taxes on listings classified as Co-Ops. Contact the listing agent and/or owner for fee details.
        Mortgage interest rates are dependent on a number of factors, including credit score, down payment, and repayment length. Interest rate data provided by Zillow Group Marketplace, Inc. as of 1/1/1970 from various mortgage lenders with which we have lead or other similar arrangements; the Estimated Payment is an average of those rates.
        See how much you could borrow to make a competitive offer.

        Climate risks

        Neighborhood: 77375

        Getting around

        23 / 100
        Car-Dependent
        30 / 100
        Somewhat Bikeable

        Nearby schools

        GreatSchools rating
        Schools provided by the listing agent
        • Elementary: Tomball Elementary School
        • Middle: Tomball Junior High School
        • High: Tomball High School

        Source: HAR. This data may not be complete. We recommend contacting the local school district to confirm school assignments for this home.

        A local agent can set up tours, give advice and negotiate with sellers.

        Browse local experts

        Similar homes