Skip main navigation
Sold for $976,000
  • Listed by: NextHome Real Estate Rockstars • Cherrie Brown • Contact: 661-877-1929
    Bought with: Coldwell Banker Realty
    $976,000

    29622 Paseo Capilla, Valencia, CA 91354

    3beds
    2,327sqft
    Single Family Residence
    Built in 2024
    6,371 Square Feet Lot
    $974,200 Zestimate®
    $419/sqft
    $5,265 Estimated rent

    Home value

    $974,200

    $925,000 - $1.02M

    $5,265/mo

    Zestimate® history
    Loading
    Loading...

    Owner options

    List your home for rent

    $5,265/mo

    Rent Zestimate®

    Find your next renter with Zillow Rental Manager. Plus, with online applications, you can quickly screen prospective tenants – for free.

    Learn more

    $5,265/mo

    Rent Zestimate®

    Refinance and save

    $6,308/mo

    Est. payment

    Refinancing to a lower rate could help reduce your monthly payments and save thousands over the life of the loan.

    See today's rates

    $6,308/mo

    Est. payment

    Explore your selling options

    Work with a Zillow partner agent

    Leverage their expertise and Zillow's premium Showcase listings to get your home seen by more buyers.

    Get started

    List with your own agent

    Get your home in front of millions of buyers by listing it on Zillow.

    Learn how to do it

    Sell it yourself

    Take full control of how buyers see your home on Zillow by listing For Sale by Owner (FSBO).

    List your home

    What's special

    Gated single-story homeUpscale finishes throughoutChef-inspired kitchenHuge center islandPowder room for guestsLuxurious primary suiteLarge walk-in closet
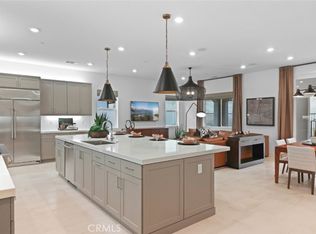
    Practically brand-new and move-in ready, this stunning gated single-story home in the highly sought-after Tesoro 55+ resort-style community offers luxury living with paid solar, over 2,300+ sqft, 3 bedrooms, 3.5 bathrooms, an office, and no Mello-Roos. Designed with an open-concept floor plan and upscale finishes throughout, this beautifully upgraded home feels like a model. The spacious living areas flow seamlessly into the chef-inspired kitchen featuring a huge center island, stainless steel appliances, upgraded backsplash, pendant lighting, and abundant storage. A stunning three-panel slider off the dining area opens seamlessly to the outdoor living space, creating the perfect indoor-outdoor flow for entertaining and everyday enjoyment. The luxurious primary suite offers a spa-like ensuite with dual sinks, an oversized glass-enclosed walk-in shower with seating area, and a large walk-in closet. Both secondary bedrooms feature private ensuite bathrooms and walk-in closets, with one currently designed as an incredible craft room with extensive built-in storage. The dedicated office includes custom built-ins, while additional highlights include plantation shutters, ceiling fans, recessed lighting, stunning barn doors, a mudroom with built-ins, powder room for guests, and a spacious laundry room with extensive storage and counter space. Step outside to enjoy the covered patio with ceiling fan, large pergola, artificial turf, lush landscaping, and inviting outdoor spaces perfect for entertaining. Residents enjoy resort-style amenities including a recreation center, fitness room, pool, pickleball courts, putting greens, BBQ areas, and secure gated living near shopping, dining, and more. If you've been searching for a true model-spec home, this is the one.

    Zillow last checked:

    Listing updated:

    Listed by:

    Cherrie Brown DRE #01421885 661-877-1929,

    NextHome Real Estate Rockstars,

    Zachariah McReynolds DRE #01904568,

    NextHome Real Estate Rockstars

    Bought with:

    Jodi Rosales, DRE #02135583

    Coldwell Banker Realty

    Source: CRMLS,MLS#: SR26105297MLS LogoOriginating MLS: California Regional MLS

    Facts & features

    Interior

    Bedrooms & bathrooms
    • Bedrooms: 3
    • Bathrooms: 4
    • Full bathrooms: 3
    • 1/2 bathrooms: 1
    • Main level bathrooms: 4
    • Main level bedrooms: 3
    Rooms
    • Room types: Kitchen, Laundry, Living Room, Primary Bathroom, Primary Bedroom, Office, Other, Pantry
    Primary bedroom
    • Features: Primary Suite
    Bathroom
    • Features: Bathtub, Dual Sinks, Enclosed Toilet, Tub Shower, Upgraded, Walk-In Shower
    Kitchen
    • Features: Kitchen Island, Kitchen/Family Room Combo, Walk-In Pantry
    Other
    • Features: Walk-In Closet(s)
    Pantry
    • Features: Walk-In Pantry
    Heating
    • Central, Solar
    Cooling
    • Central Air
    Appliances
    • Included: Dishwasher, Disposal, Microwave
    • Laundry: Inside, Laundry Room
    Features
    • Breakfast Bar, Ceiling Fan(s), Eat-in Kitchen, Open Floorplan, Pantry, Recessed Lighting, Primary Suite, Walk-In Pantry, Walk-In Closet(s)
    • Windows: Shutters
    • Has fireplace: No
    • Fireplace features: None
    • Common walls with other units/homes: No Common Walls
    Interior area
    • Total interior livable area: 2,327 sqft

    Property

    Parking
    • Total spaces: 2
    • Parking features: Driveway, Garage
    • Attached garage spaces: 2
    Features
    • Levels: One
    • Stories: 1
    • Entry location: 1
    • Patio & porch: Covered, Porch
    • Pool features: Association
    • Has spa: Yes
    • Spa features: Association
    • Has view: Yes
    • View description: Mountain(s)
    Lot
    • Size: 6,371 Square Feet
    • Features: Back Yard, Front Yard, Lawn, Landscaped, Yard
    Details
    • Parcel number: 3244205006
    • Special conditions: Standard

    Construction

    Type & style
    • Home type: SingleFamily
    • Architectural style: Traditional
    • Property subtype: Single Family Residence
    Condition
    • Updated/Remodeled,Turnkey
    • New construction: No
    • Year built: 2024

    Utilities & green energy

    • Sewer: Public Sewer
    • Water: Public

    Community & HOA

    Community
    • Features: Curbs, Suburban, Sidewalks
    • Senior community: Yes
    • Subdivision: Estrada (Estrada)
    HOA
    • Has HOA: Yes
    • Amenities included: Clubhouse, Dog Park, Maintenance Grounds, Meeting/Banquet/Party Room, Barbecue, Picnic Area, Pickleball, Pool, Spa/Hot Tub, Trail(s)
    • HOA fee: $173 monthly
    • HOA name: Keystone HOA
    • HOA phone: 949-833-2600
    • Second HOA fee: $246 monthly
    Location
    • Region: Valencia

    Financial & listing details

    • Price per square foot: $419/sqft
    • Date on market: 5/14/2026
    • Cumulative days on market: 4 days
    • Listing terms: Cash,Cash to New Loan,Conventional,Submit

    Price history

    DateEventPrice
    6/29/2026Sold$976,000+0.1%$419/sqft
    Source: CRMLS #SR26105297 Report a problem
    5/19/2026Pending sale$975,000$419/sqft
    Source: CRMLS #SR26105297 Report a problem
    5/14/2026Listed for sale$975,000+6.6%$419/sqft
    Source: CRMLS #SR26105297 Report a problem
    5/16/2024Sold$914,990$393/sqft
    Source: CRMLS #OC24026498 Report a problem
    4/19/2024Pending sale$914,990$393/sqft
    Source: CRMLS #OC24026498 Report a problem
    3/5/2024Price change$914,990-5.2%$393/sqft
    Source: CRMLS #OC24026498 Report a problem
    1/22/2024Listed for sale$964,990$415/sqft
    Source: Lennar Homes Report a problem

    Public tax history

    Tax history is unavailable.

    Neighborhood: Valencia

    Nearby schools

    GreatSchools rating
    Schools provided by the listing agent
    • Elementary: Tesoro
    • Middle: Rio Norte
    • High: Valencia

    Source: CRMLS. This data may not be complete. We recommend contacting the local school district to confirm school assignments for this home.

    Get a cash offer in 3 minutes
    Find out how much your home could sell for in as little as 3 minutes with a no-obligation cash offer.
    Estimated market value
    $974,200
    Get a cash offer in 3 minutes
    Find out how much your home could sell for in as little as 3 minutes with a no-obligation cash offer.
    Estimated market value
    $974,200