Put This Serene, Private, Fully Furnished Retreat in Trilogy at Vistancia on Your Must-See List! Entertain Friends and Family with Style and Ease in this Gorgeous 2BR, 2BA, 2CG, 1798 SF 'Sidus': the Perfect Winter Retreat/Full-Time Residence for Those Who Want a Smaller Home that Lives Large. Enjoy Stunning Sunsets on Your Extended Travertine Patio with Waterfall and Built-in BBQ. Open Floor Plan = Entertaining Ease. Kitchen: Granite Countertops, SS Appliances w/Gas Range, Breakfast Bar, Staggered Cabinets, Built-in Desk. Smart Space Laundry Room: Large Pantry, W&D, Cabinets, Sink. Owner's Suite Overlooks Backyard Oasis; Has En Suite Bath w/Raised Cabinets, Stone Countertop, Dual Undermount Sinks, Large Shower, Walk-in Closet. Guest BR/BA Private. Garage Ext'd 4 Feet Has Built-in Cabinets This home is truly turnkey: furniture, TVs, washer and dryer, accessories, art items, pictures, and kitchen items convey to buyer. However, if buyers do NOT want the furnishings, seller will remove them. Please note: Breville espresso machine in kitchen, small computer on kitchen desk, and computer and mouse in den do NOT convey with sale of the home.
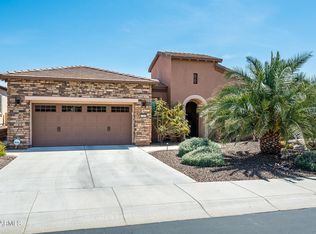
Enjoyment of this home begins with great curb appeal. Upon entering the home, you'll see beautiful 20-inch tile flooring on the diagonal that is found throughout the home. The Den with built-in cabinets is to the left. Private Guest BR and Bath are down the hall toward the front of the home. Your gourmet kitchen features SS appliances (gas range, built-in microwave, refrigerator, dishwasher), slab granite countertops, staggered Maple cabinets, rollout shelves, breakfast bar with pendant lighting and built-in desk. Backyard Oasis is the perfect place to host good times with friends and family. Relax to the soothing sounds of the waterfall and enjoy stunning Arizona sunsets.
Spacious Owner's Retreat overlooks backyard oasis; has bay window, ceiling fan with light, custom window treatments, and en suite bath with raised Maple cabinets, engineered marble countertop, dual undermount sinks, custom backsplash, bronze faucets/accessories, large shower, walk-in closet with built-in storage, private toilet room. Guest BR and Bath in separate wing for privacy. Multifunctional Den could be office, art/music/dance studio.
Smart Space Laundry Room includes large pantry, washer and dryer, sink, upper and lower cabinets and lots of counter space. It could also be used as crafts/hobby/additional office space. Garage extended 4 feet also has workbench, epoxy floor coating, water softener. Five ceiling fans, PVC landscape watering system. Seize this SUPERB OPPORTUNITY now to enjoy amenity-rich Trilogy Golf Resort Living!
Nestled at the base of mountains just northwest of Phoenix, Trilogy at Vistancia is located in a lush desert oasis in the foothills of Peoria, Arizona. Trilogy is a Gated, Age 55+ Active Lifestyle Community with amenities of a 5-star resort: golf, tennis, pickle ball, bocce, two fitness centers, day spa, indoor and outdoor pools, concierge services, library, cafe, ballroom, billiards room, artisan and culinary studios, myriad activities and events, biking and hiking trails, and so much more. A short drive to spring training facilities in Goodyear, Glendale, Peoria, and Surprise; boating and sailing at Lake Pleasant; and myriad shopping, dining, and entertainment venues; there is also easy freeway access to Scottsdale, Phoenix Sky Harbor airport, and Phoenix International Raceway.
Sold for $538,000
$538,000
29624 N 128TH Lane, Peoria, AZ 85383
2beds
1,798sqft
Single Family Residence
Built in 2010
7,472 Square Feet Lot
$537,500 Zestimate®
$299/sqft
$3,290 Estimated rent
Home value
$537,500
$489,000 - $586,000
$3,290/mo
Zestimate® history
Owner options
List your home for rent
$3,290/mo
Rent Zestimate®
Find your next renter with Zillow Rental Manager. Plus, with online applications, you can quickly screen prospective tenants – for free.
$3,290/mo
Rent Zestimate®
Refinance and save
$4,020/mo
Est. payment
Refinancing to a lower rate could help reduce your monthly payments and save thousands over the life of the loan.
$4,020/mo
Est. payment
Explore your selling options
Work with a Zillow partner agent
Leverage their expertise and Zillow's premium Showcase listings to get your home seen by more buyers.
Get startedList with your own agent
Get your home in front of millions of buyers by listing it on Zillow.
Learn how to do itSell it yourself
Take full control of how buyers see your home on Zillow by listing For Sale by Owner (FSBO).
List your homeWhat's special
Extended travertine patioOpen floor planPvc landscape watering systemPrivate toilet roomWater softenerLarge pantryCustom window treatments
Zillow last checked:
Listing updated:
Listed by:
Fred La Monica 623-866-2987,
HomeSmart,
Jo Ann Claiborne 623-738-8573,
HomeSmart
Bought with:
Trevor S Bragg, SA691435000
Realty ONE Group
Source: ARMLS,MLS#: 6848540
Facts & features
Interior
Bedrooms & bathrooms
- Bedrooms: 2
- Bathrooms: 2
- Full bathrooms: 2
Heating
- Natural Gas
Cooling
- Central Air, Ceiling Fan(s), Programmable Thmstat
Appliances
- Included: Dryer, Washer, Water Softener Owned, Reverse Osmosis, Refrigerator, Built-in Microwave, Dishwasher, Disposal, Gas Range
- Laundry: Inside
Features
- High Speed Internet, Granite Counters, Double Vanity, Breakfast Bar, 9+ Flat Ceilings, No Interior Steps, Pantry, 3/4 Bath Master Bdrm
- Flooring: Tile
- Windows: Double Pane Windows, Vinyl Frame
- Has basement: No
- Has fireplace: No
- Furnished: Yes
Interior area
- Total structure area: 1,798
- Total interior livable area: 1,798 sqft
Property
Parking
- Total spaces: 4
- Parking features: Garage Door Opener, Extended Length Garage, Direct Access, Attch'd Gar Cabinets
- Garage spaces: 2
- Uncovered spaces: 2
Features
- Stories: 1
- Patio & porch: Covered
- Exterior features: Private Yard, Built-in Barbecue
- Spa features: None
- Fencing: None
Lot
- Size: 7,472 Square Feet
- Features: East/West Exposure, Sprinklers In Rear, Sprinklers In Front, Desert Back, Desert Front, Auto Timer H2O Front, Auto Timer H2O Back
Details
- Parcel number: 51006785
- Special conditions: Age Restricted (See Remarks),FIRPTA may apply
Construction
Type & style
- Home type: SingleFamily
- Property subtype: Single Family Residence
Materials
- Stucco, Wood Frame, Painted
- Roof: Tile
Condition
- Year built: 2010
Details
- Builder name: Shea Homes
Utilities & green energy
- Sewer: Public Sewer
- Water: City Water
Community & HOA
Community
- Features: Pool, Golf, Pickleball, Gated, Community Spa Htd, Concierge, Tennis Court(s), Playground, Biking/Walking Path, Fitness Center
- Security: Fire Sprinkler System
- Senior community: Yes
- Subdivision: Trilogy at Vistancia Parcel C5
HOA
- Has HOA: Yes
- Services included: Maintenance Grounds, Street Maint
- HOA fee: $890 quarterly
- HOA name: Trilogy at Vistancia
- HOA phone: 623-215-6259
Location
- Region: Peoria
Financial & listing details
- Price per square foot: $299/sqft
- Tax assessed value: $493,200
- Annual tax amount: $3,287
- Date on market: 8/26/2025
- Cumulative days on market: 220 days
- Listing terms: Cash,Conventional
- Ownership: Fee Simple
Price history
| Date | Event | Price |
|---|---|---|
| 1/20/2026 | Sold | $538,000-2.2%$299/sqft |
Source:  ARMLS #6848540 Report a problem ARMLS #6848540 Report a problem | ||
| 11/22/2025 | Pending sale | $550,000$306/sqft |
Source: ARMLS #6848540 Report a problem | ||
| 11/22/2025 | Listed for sale | $550,000$306/sqft |
Source: ARMLS #6848540 Report a problem | ||
| 11/14/2025 | Pending sale | $550,000$306/sqft |
Source: ARMLS #6848540 Report a problem | ||
| 9/20/2025 | Price change | $550,000-3.3%$306/sqft |
Source: ARMLS #6848540 Report a problem | ||
| 7/11/2025 | Price change | $569,000-3.4%$316/sqft |
Source: ARMLS #6848540 Report a problem | ||
| 4/9/2025 | Listed for sale | $589,000+120%$328/sqft |
Source: ARMLS #6848540 Report a problem | ||
| 7/13/2010 | Sold | $267,694$149/sqft |
Source: Public Record Report a problem | ||
Public tax history
| Year | Property taxes | Tax assessment |
|---|---|---|
| 2025 | $2,700 +2.8% | $49,320 -3.8% |
| 2024 | $2,626 -1.4% | $51,270 +59.2% |
| 2023 | $2,664 -19.5% | $32,206 -3.7% |
| 2022 | $3,310 -4.5% | $33,450 +4.1% |
| 2021 | $3,465 +3.6% | $32,120 +4.9% |
| 2020 | $3,344 +3.7% | $30,610 +5.7% |
| 2019 | $3,225 | $28,960 +11.6% |
| 2018 | $3,225 +0.8% | $25,960 +0.5% |
| 2017 | $3,201 +8.6% | $25,830 +4.1% |
| 2016 | $2,948 +9.8% | $24,810 +0.9% |
| 2015 | $2,685 | $24,580 +18.4% |
| 2014 | -- | $20,760 +7% |
| 2013 | -- | $19,400 -6.1% |
| 2012 | -- | $20,650 |
Find assessor info on the county website
Neighborhood: 85383
Nearby homes
- $518,0002 bd2 ba1.6k sqft29616 N 128th Ln, Peoria, AZ 85383Off Market

- $760,200-- bd3 ba2.5k sqft12871 W Katharine Way, Peoria, AZ 85383Off Market
- $663,0002 bd2 ba2.1k sqft12885 W Katharine Way, Peoria, AZ 85383Off Market
- $472,100-- bd2 ba1.3k sqft29608 N 128th Ln, Peoria, AZ 85383Off Market
- $680,700-- bd3 ba2.1k sqft12897 W Katharine Way, Peoria, AZ 85383Off Market
- $549,6002 bd2 ba1.6k sqft12886 W Mayberry Trl, Peoria, AZ 85383Off Market
- $581,9002 bd2 ba1.9k sqft29600 N 128th Ln, Peoria, AZ 85383Off Market
- $580,400-- bd2 ba1.6k sqft12896 W Mayberry Trl, Peoria, AZ 85383Off Market
Nearby schools
GreatSchools rating
- 8/10Lake Pleasant Elementary SchoolGrades: PK-8Distance: 1.2 mi
- 6/10Liberty High SchoolGrades: 7-12Distance: 6.2 mi
Get a cash offer in 3 minutes
Find out how much your home could sell for in as little as 3 minutes with a no-obligation cash offer.
Estimated market value
$537,500
Get a cash offer in 3 minutes
Find out how much your home could sell for in as little as 3 minutes with a no-obligation cash offer.
Estimated market value
$537,500
- Arizona
- Maricopa County
- Peoria
- 85383
- 29624 N 128TH Lane
Nearby cities
Nearby neighborhoods
Nearby zip codes
Other Peoria Topics
