Perched on the elevated edge of Elk River Estates, this tasteful mountain home offers breathtaking panoramic vistas of the enchanting Yampa Valley, encompassing the majestic Flattops and Sleeping Giant. Situated on a 1.63 acre parcel, this property is very special and unique in that it provides the feel of country living, but is only minutes from Downtown Steamboat. The main house boasts an inviting open floor-plan on the main level with timeless post and beam work and stunning tongue and groove ceilings throughout. The primary residence offers 4 bedrooms and 3 full baths, and includes a bonus room and family room on the lower level that walks out to a lower patio with hot tub. The versatile loft area can be flexibly utilized as either a bedroom or an inspiring office space. Adding to its irresistible allure, the 6 bay garage - complete with a workshop and room for RV storage - sets this property apart from others in the neighborhood. What's more, the added caretaker apartment features a generously-sized 1BD/1BA that will provide the Buyer with the ability to bring in extra rental income, accommodate multi-generational living, or simply have a caretaker on site. Similar to the main house, this separate living space is equipped with its own deck and lower patio, accompanied by a private hot tub and sauna for the ultimate indulgence and relaxation. There are few properties that pack all of this in!. Basement: DLBN,EXTE,FNSH,FULL,WOAC
Sold for $1,725,000
$1,725,000
29625 Elk View Drive, Steamboat Springs, CO 80487
5beds
4,033sqft
Single Family Residence
Built in 1994
1.63 Acres Lot
$2,108,100 Zestimate®
$428/sqft
$6,736 Estimated rent
Home value
$2,108,100
$1.94M - $2.32M
$6,736/mo
Zestimate® history
Owner options
List your home for rent
$6,736/mo
Rent Zestimate®
Find your next renter with Zillow Rental Manager. Plus, with online applications, you can quickly screen prospective tenants – for free.
$6,736/mo
Rent Zestimate®
Refinance and save
$10,259/mo
Est. payment
Refinancing to a lower rate could help reduce your monthly payments and save thousands over the life of the loan.
$10,259/mo
Est. payment
Explore your selling options
Work with a Zillow partner agent
Leverage their expertise and Zillow's premium Showcase listings to get your home seen by more buyers.
Get startedList with your own agent
Get your home in front of millions of buyers by listing it on Zillow.
Learn how to do itSell it yourself
Take full control of how buyers see your home on Zillow by listing For Sale by Owner (FSBO).
List your homeWhat's special
Zillow last checked:
Listing updated:
Listed by:
Kim Kreissig 970-879-7653,
RE/MAX Partners
Bought with:
Niffy Bube, IA40034109
Steamboat Ski Town Real Estate
Source: Altitude Realtors,MLS#: SS7546175 Originating MLS: Steamboat Springs Board of Realtors
Originating MLS: Steamboat Springs Board of RealtorsFacts & features
Interior
Bedrooms & bathrooms
- Bedrooms: 5
- Bathrooms: 4
- Full bathrooms: 3
- 3/4 bathrooms: 1
Bedroom
- Level: Main
Bedroom
- Description: with walk-in closet
- Level: Upper
Bedroom
- Level: Lower
Bedroom
- Level: Lower
Bedroom
- Description: In Apartment above the garage
- Level: Upper
Other
- Level: Main
Other
- Level: Main
Other
- Level: Lower
Bonus room
- Level: Lower
Other
- Level: Main
Other
- Level: Upper
Other
- Level: Lower
Laundry
- Level: Main
Living room
- Level: Main
Other
- Description: In Apartment above the garage
- Level: Upper
Workshop
- Description: In garage on main level
- Level: Main
Heating
- Hot Water, Propane, Radiant
Cooling
- Other
Appliances
- Included: Dishwasher, Disposal, Gas Water Heater, Microwave, Oven, Range, Refrigerator
- Laundry: Laundry Closet, In Unit
Features
- Flooring: Carpet, Stone, Tile, Wood
Interior area
- Total interior livable area: 4,033 sqft
Property
Parking
- Total spaces: 9
- Parking features: Detached, Garage, Three or more Spaces
- Has garage: Yes
Features
- Patio & porch: Deck
- Has view: Yes
- View description: Mountain(s), Valley
Lot
- Size: 1.63 Acres
Details
- Parcel number: R3201527
- Zoning description: Residential Rural
Construction
Type & style
- Home type: SingleFamily
- Architectural style: Contemporary,Mountain
- Property subtype: Single Family Residence
Materials
- Frame, Other, Stone, See Remarks, Wood Siding
- Roof: Metal
Condition
- Year built: 1994
Utilities & green energy
- Electric: 220 Volts
- Sewer: Septic Tank
- Water: Community/Coop, Shared Well
- Utilities for property: Electricity Available, Propane, Septic Available
Community & HOA
Community
- Subdivision: Elk River Estates Subd
HOA
- Has HOA: No
Location
- Region: Steamboat Springs
Financial & listing details
- Price per square foot: $428/sqft
- Tax assessed value: $1,710,960
- Annual tax amount: $4,218
- Date on market: 2/12/2024
- Cumulative days on market: 50 days
- Exclusions: No, n/a
- Road surface type: Gravel
Price history
| Date | Event | Price |
|---|---|---|
| 8/15/2023 | Sold | $1,725,000+76%$428/sqft |
Source:  Altitude Realtors #SS7546175 Report a problem Altitude Realtors #SS7546175 Report a problem | ||
| 6/29/2018 | Sold | $980,000-2%$243/sqft |
Source: Altitude Realtors #SS6967500 Report a problem | ||
| 5/21/2018 | Pending sale | $1,000,000$248/sqft |
Source: COLORADO GROUP REALTY #6967500 Report a problem | ||
| 4/13/2018 | Listed for sale | $1,000,000$248/sqft |
Source: COLORADO GROUP REALTY #6967500 Report a problem | ||
| 3/31/2018 | Pending sale | $1,000,000$248/sqft |
Source: COLORADO GROUP REALTY #6967500 Report a problem | ||
| 12/27/2017 | Listed for sale | $1,000,000+0.5%$248/sqft |
Source: COLORADO GROUP REALTY #6967500 Report a problem | ||
| 1/20/2017 | Listing removed | $995,000$247/sqft |
Source: Steamboat Sotheby's International Realty #142267 Report a problem | ||
| 12/18/2014 | Price change | $995,000-15.6%$247/sqft |
Source: Steamboat Sotheby's International Realty #142267 Report a problem | ||
| 8/7/2014 | Listed for sale | $1,179,000$292/sqft |
Source: Steamboat Sotheby's International Realty #142267 Report a problem | ||
Public tax history
| Year | Property taxes | Tax assessment |
|---|---|---|
| 2024 | $5,619 +2.9% | $114,640 |
| 2023 | $5,463 +29.5% | $114,640 +70.2% |
| 2022 | $4,218 +0.1% | $67,350 -2.8% |
| 2021 | $4,212 +6.3% | $69,290 +4.7% |
| 2020 | $3,962 +3.1% | $66,150 |
| 2019 | $3,842 +17.1% | $66,150 +7.8% |
| 2017 | $3,280 -3.8% | $61,380 -3.1% |
| 2016 | $3,409 +6.2% | $63,320 |
| 2015 | $3,211 +12.6% | $63,320 +17.1% |
| 2014 | $2,852 +1.8% | $54,070 -5.1% |
| 2012 | $2,801 | $56,960 -14.9% |
| 2010 | -- | $66,970 +6.9% |
| 2009 | -- | $62,650 +37.1% |
| 2008 | -- | $45,680 |
| 2007 | -- | $45,680 -2.4% |
| 2005 | -- | $46,800 |
Find assessor info on the county website
Neighborhood: 80487
Nearby homes
- $2,200,0005 bd3 ba2.9k sqft29385 Elk Horn Lane, Steamboat Springs, CO 80487Sold
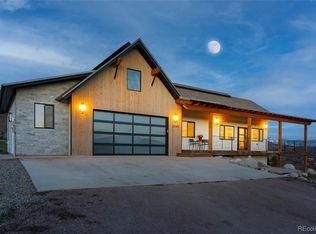
- $2,200,0005 bd3 ba2.9k sqft29385 Elkhorn Ln, Steamboat Springs, CO 80487Sold

- $1,121,8006 bd6 ba1.8k sqft29445 Elkhorn Ln, Steamboat Springs, CO 80487Off Market
- $1,117,2003 bd2 ba1.6k sqft29595 Elk View Dr, Steamboat Springs, CO 80487Off Market
- $853,6003 bd2 ba1.3k sqft29610 Elk View Dr, Steamboat Springs, CO 80487Off Market
- $1,939,2006 bd5 ba4.6k sqft29350 Elkhorn Ln, Steamboat Springs, CO 80487Off Market
- $1,492,3004 bd3 ba2.3k sqft29495 Elkhorn Ln, Steamboat Springs, CO 80487Off Market
- $2,767,4005 bd5 ba4.9k sqft29585 Elk View Dr, Steamboat Springs, CO 80487Off Market
Nearby schools
GreatSchools rating
- 7/10Sleeping Giant SchoolGrades: PK-8Distance: 3 mi
- 7/10Steamboat Springs High SchoolGrades: 9-12Distance: 4.9 mi
Schools provided by the listing agent
- Elementary: Sleeping Giant
- Middle: Sleeping Giant
- High: Steamboat Springs
Source: Altitude Realtors. This data may not be complete. We recommend contacting the local school district to confirm school assignments for this home.


Get pre-qualified for a loan
At Zillow Home Loans, we can pre-qualify you in as little as 5 minutes with no impact to your credit score.An equal housing lender. NMLS #10287.
- Colorado
- Routt County
- Steamboat Springs
- 80487
- 29625 Elk View Drive
Nearby cities
Nearby zip codes
Other Steamboat Springs Topics
- Apartments for Rent in 80487
- Houses for Sale in 80487
- Houses for Rent in 80487
- 80487 Real Estate
- Steamboat Springs Condos
- Houses for Sale in Steamboat Springs
- Newest Listings in Steamboat Springs
- Steamboat Springs Home Values
- Steamboat Springs Real Estate Agents
- Steamboat Springs Refinance
- Steamboat Springs Mortgage Rates
