Skip main navigation
Sold for $600,000
  • $600,000

    29628 N 48TH Street, Cave Creek, AZ 85331

    3beds
    1,942sqft
    Single Family Residence
    Built in 2000
    6,529 Square Feet Lot
    $599,800 Zestimate®
    $309/sqft
    $3,051 Estimated rent

    Home value

    $599,800

    $552,000 - $654,000

    $3,051/mo

    Zestimate® history
    Loading
    Loading...

    Owner options

    List your home for rent

    $3,051/mo

    Rent Zestimate®

    Find your next renter with Zillow Rental Manager. Plus, with online applications, you can quickly screen prospective tenants – for free.

    Learn more

    $3,051/mo

    Rent Zestimate®

    Refinance and save

    $3,483/mo

    Est. payment

    Refinancing to a lower rate could help reduce your monthly payments and save thousands over the life of the loan.

    See today's rates

    $3,483/mo

    Est. payment

    Explore your selling options

    Work with a Zillow partner agent

    Leverage their expertise and Zillow's premium Showcase listings to get your home seen by more buyers.

    Get started

    List with your own agent

    Get your home in front of millions of buyers by listing it on Zillow.

    Learn how to do it

    Sell it yourself

    Take full control of how buyers see your home on Zillow by listing For Sale by Owner (FSBO).

    List your home

    What's special

    Covered patioBright open floor planRefreshed kitchenPrivate primary suiteExclusive gated communityAbundant natural lightUpgraded artificial turf
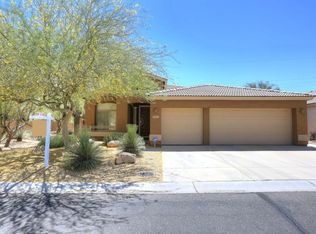
    Discover refined desert living in this beautifully updated single-level home, nestled within an exclusive gated community of Tatum Ranch. Recently painted and featuring brand-new flooring throughout, this home radiates a fresh, elegant feel. The bright, open floor plan offers three bedrooms plus a dedicated office, two bathrooms, and abundant natural light that fills every room. The refreshed kitchen serves as a perfect gathering space, seamlessly blending style and functionality. The private primary suite is a true retreat, boasting a fully renovated spa-inspired bath with luxury flooring, a sleek freestanding tub, an expansive glass-enclosed shower, dual vanities, and tasteful new fixtures. Every detail has been designed to create a serene and sophisticated space. Step outside to enjoy a backyard oasis with no neighbors behind, offering a covered patio, upgraded artificial turf, and a versatile sand area for relaxation or play. The rare three-car garage adds exceptional value and convenience. Within this gated enclave, residents also enjoy added peace of mind, lush greenbelts, and meandering walking paths; an unparalleled combination of privacy, security, and community charm.

    Zillow last checked:

    Listing updated:

    Listed by:

    Brandon Lespron 602-301-3039,

    Grigg's Group Powered by The Altman Brothers,

    Nicole Derossett 602-377-0097,

    Grigg's Group Powered by The Altman Brothers

    Bought with:

    Brandon Lespron, SA668156000

    Grigg's Group Powered by The Altman Brothers

    Source: ARMLS,MLS#: 6924229MLS Logo

    Facts & features

    Interior

    Bedrooms & bathrooms
    • Bedrooms: 3
    • Bathrooms: 2
    • Full bathrooms: 2
    Heating
    • Electric
    Cooling
    • Central Air, Ceiling Fan(s)
    Appliances
    • Included: Dryer, Washer, Refrigerator, Built-in Microwave, Dishwasher, Disposal
    • Laundry: Inside
    Features
    • Granite Counters, Double Vanity, Eat-in Kitchen, 9+ Flat Ceilings, No Interior Steps, Kitchen Island, Pantry, Full Bth Master Bdrm, Separate Shwr & Tub
    • Flooring: Tile
    • Windows: Solar Screens
    • Has basement: No
    • Has fireplace: No
    Interior area
    • Total structure area: 1,942
    • Total interior livable area: 1,942 sqft

    Property

    Parking
    • Total spaces: 6
    • Parking features: Garage Door Opener, Direct Access
    • Garage spaces: 3
    • Uncovered spaces: 3
    Accessibility
    • Accessibility features: Accessible Hallway(s)
    Features
    • Stories: 1
    • Patio & porch: Covered, Patio
    • Exterior features: Private Street(s), Private Yard
    • Spa features: None
    • Fencing: Block
    • Waterfront features: Wash
    Lot
    • Size: 6,529 Square Feet
    • Features: Sprinklers In Rear, Sprinklers In Front, Desert Back, Desert Front, Synthetic Grass Back
    Details
    • Parcel number: 21141506

    Construction

    Type & style
    • Home type: SingleFamily
    • Architectural style: Ranch
    • Property subtype: Single Family Residence
    Materials
    • Stucco, Wood Frame, Painted
    • Roof: Tile
    Condition
    • Year built: 2000
    Details
    • Builder name: Golden Heritage

    Utilities & green energy

    • Sewer: Public Sewer
    • Water: City Water

    Community & HOA

    Community
    • Features: Golf, Gated, Biking/Walking Path
    • Subdivision: TATUM RANCH PARCEL 24B
    HOA
    • Has HOA: Yes
    • Services included: Maintenance Grounds, Street Maint
    • HOA fee: $88 monthly
    • HOA name: Tatum Greens
    • HOA phone: 602-433-0331
    • Second HOA fee: $79 quarterly
    • Second HOA name: Tatum Ranch Communit
    • Second HOA phone: 480-473-1763
    Location
    • Region: Cave Creek

    Financial & listing details

    • Price per square foot: $309/sqft
    • Tax assessed value: $497,800
    • Annual tax amount: $1,510
    • Date on market: 10/16/2025
    • Cumulative days on market: 169 days
    • Listing terms: Cash,FannieMae (HomePath),Conventional,FHA,VA Loan
    • Ownership: Fee Simple

    Price history

    DateEventPrice
    4/13/2026Sold$600,000-2.4%$309/sqft
    Source: ARMLS #6924229 Report a problem
    4/3/2026Pending sale$615,000$317/sqft
    Source: ARMLS #6924229 Report a problem
    3/13/2026Contingent$615,000$317/sqft
    Source: ARMLS #6924229 Report a problem
    3/6/2026Price change$615,000-1.6%$317/sqft
    Source: ARMLS #6924229 Report a problem
    2/2/2026Price change$625,000-3.5%$322/sqft
    Source: ARMLS #6924229 Report a problem
    1/1/2026Price change$647,500-2.6%$333/sqft
    Source: ARMLS #6924229 Report a problem
    11/6/2025Price change$665,000-1.5%$342/sqft
    Source: ARMLS #6924229 Report a problem
    10/16/2025Listed for sale$675,000+75.3%$348/sqft
    Source: ARMLS #6924229 Report a problem
    7/8/2019Sold$385,000-3.5%$198/sqft
    Source: ARMLS #5913512 Report a problem
    6/7/2019Price change$399,000-6%$205/sqft
    Source: CENTURY 21 Arizona Foothills #5913512 Report a problem
    5/12/2019Price change$424,500-0.1%$219/sqft
    Source: CENTURY 21 Arizona Foothills #5913512 Report a problem
    4/18/2019Listed for sale$424,900+41.6%$219/sqft
    Source: Century 21 Arizona Foothills #5913512 Report a problem
    10/11/2014Listing removed$1,500$1/sqft
    Source: Apartment Hunters Report a problem
    9/1/2014Price change$1,500-6.3%$1/sqft
    Source: Apartment Hunters Report a problem
    8/23/2014Price change$1,600+6.7%$1/sqft
    Source: Apartment Hunters Report a problem
    8/21/2014Listed for rent$1,500$1/sqft
    Source: Apartment Hunters Report a problem
    5/4/2005Sold$300,000+15.4%$154/sqft
    Source: Public Record Report a problem
    4/30/2004Sold$260,000-7.1%$134/sqft
    Source: Public Record Report a problem
    9/29/2000Sold$279,900+69.9%$144/sqft
    Source: Public Record Report a problem
    10/20/1999Sold$164,697$85/sqft
    Source: Public Record Report a problem

    Public tax history

    YearProperty taxesTax assessment
    2025$1,463 +1.7%$49,780 -5.6%
    2024$1,439 -19.5%$52,720 +73.5%
    2023$1,788 -0.6%$30,392 -11.4%
    2022$1,799 -3.9%$34,310 +6.2%
    2021$1,873 -7.8%$32,300 +11.7%
    2020$2,031 +3.7%$28,910 +0.3%
    2019$1,958 $28,830 +4.4%
    2018$1,958 +3.5%$27,620 +4.9%
    2017$1,892 -0.6%$26,330 +2.8%
    2016$1,902 +6.3%$25,610 +6.2%
    2015$1,790 $24,110 +20.8%
    2014-- $19,960 +12.1%
    2013-- $17,810
    2012-- $17,810 -7%
    2011-- $19,150 -17.7%
    2010-- $23,260 -22.9%
    2009-- $30,180 -11.6%
    2008-- $34,150 +7.7%
    2007-- $31,700 +59.7%
    2006-- $19,850
    2005-- $19,850 +17.5%
    2004-- $16,900
    2003-- $16,900 +14.6%
    2002-- $14,750
    Find assessor info on the county website

    Neighborhood: Desert View

    Nearby schools

    GreatSchools rating
    Schools provided by the listing agent
    • Elementary: Desert Willow Elementary School
    • Middle: Sonoran Trails Middle School
    • High: Cactus Shadows High School
    • District: Cave Creek Unified District

    Source: ARMLS. This data may not be complete. We recommend contacting the local school district to confirm school assignments for this home.

    Get a cash offer in 3 minutes
    Find out how much your home could sell for in as little as 3 minutes with a no-obligation cash offer.
    Estimated market value
    $599,800
    Get a cash offer in 3 minutes
    Find out how much your home could sell for in as little as 3 minutes with a no-obligation cash offer.
    Estimated market value
    $599,800