Skip main navigation
Sold for $234,900
  • $234,900

    2963 22nd St, Wyandotte, MI 48192

    4beds
    1,500sqft
    Single Family Residence
    Built in 1938
    3,920 Square Feet Lot
    $238,100 Zestimate®
    $157/sqft
    $1,957 Estimated rent

    Home value

    $238,100

    $226,000 - $250,000

    $1,957/mo

    Zestimate® history
    Loading
    Loading...

    Owner options

    List your home for rent

    $1,957/mo

    Rent Zestimate®

    Find your next renter with Zillow Rental Manager. Plus, with online applications, you can quickly screen prospective tenants – for free.

    Learn more

    $1,957/mo

    Rent Zestimate®

    Refinance and save

    $1,734/mo

    Est. payment

    Refinancing to a lower rate could help reduce your monthly payments and save thousands over the life of the loan.

    See today's rates

    $1,734/mo

    Est. payment

    Explore your selling options

    Work with a Zillow partner agent

    Leverage their expertise and Zillow's premium Showcase listings to get your home seen by more buyers.

    Get started

    List with your own agent

    Get your home in front of millions of buyers by listing it on Zillow.

    Learn how to do it

    Sell it yourself

    Take full control of how buyers see your home on Zillow by listing For Sale by Owner (FSBO).

    List your home

    What's special

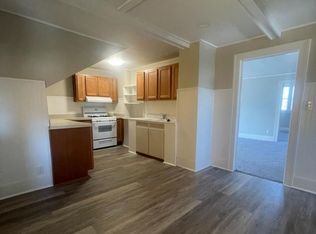
    EXCELLENT W.Y. LOCATION ON 22ND! SAME OWNER LAST 35 YEARS! WILL BE UP TO CITY CODE! LOADED W/CHARACTER & CHARM – INSIDE & OUT! GREAT OPPORTUNITY TO OWN THIS UNIQUE, CUSTOM BUILT, SPACIOUS 1500 SQ FT, SPARKLING CLEAN (ENTIRE HOME FRESHLY PAINTED NEUTRAL + BEAUTIFUL REFINISHED HARDWOOD FLOORS (2026) ON BOTH LEVELS) COMPLETELY UPDATED/REMODELED (EVERY ROOM) 4 BR (2 ON MAIN LEVEL + 2 UP) 2 FULL BATHS (REMODELED CERAMIC TILE MAIN LEVEL BATH W/EVERYTHING NEWER + CUSTOM CERAMIC TILE SHOWER W/GLASS TILE ACCENTS + AN UPDATED UPPER LEVEL BATH W/A W.I. SHOWER) BRICK TUDOR STYLE HOME W/A RELAXING BRICK PAVER PATIO OVERLOOKING THE PRIVACY FENCED YARD W/A MAINT. FREE COMPOSITE WOOD SHED + PLENTY OF ROOM TO BUILD A GARAGE! FOYER ENTRY W/FRENCH DOOR TO LIVING ROOM W/2 ARCHWAYS (1 TO HALL + 1 TO DINING ROOM), DINING ROOM W/A CEILING MEDALLION + CHANDELIER – BOTH ROOMS W/COVE CEILINGS*REMODELED KITCHEN W/GRANITE LOOK COUNTERS, MAPLE CAB’S W/CROWN MOLDING, CERAMIC TILE BACK SPLASH W/GLASS TILE ACCENTS, NEW (2026) FLOOR + NEW HOOD FAN, BUILT-IN BOSCH D.W. + APPLIANCES STAY*UPDATED 6 PANEL INTERIOR DOORS*THE UPPER LEVEL FEATURES 2 NICE SIZE BEDROOMS,(BOTH W/DOUBLE CLOSETS + 1 W/A CEILING FAN), UPDATED BATH W/A GLASS DOOR TO THE EZ TO CLEAN/ MAINTAIN W.I. SHOWER W/A SHOWER SURROUND W/3 B.I. SOAP/ SHAMPOO SHELVES, LIGHTED W.I. CEDAR CLOSET, LIGHTED W.I. ATTIC STORAGE CLOSET, ALL NATURAL WOOD TRIM + INTERIOR DOORS + YOU’LL LOVE THE ADDT’L LIVING SPACE + CONVENIENCE OF THE UPPER LEVEL (20X12) FLEX ROOM/LOFT TO USE HOW YOU’D LIKE! FULL BASEMENT W/PLENTY OF ROOM TO FINISH HOW YOU’D LIKE, SOME HANDY B.I. STORAGE SHELVES, W.I STORAGE ROOM UNDER THE FRONT PORCH (IDEAL FOR FRUIT/WINE CELLAR) + SEPARATE LAUNDRY ROOM (W& D STAY) W/A FOLDING COUNTER*BSMNT LANDING AREA W/A CUBBY HOLE FOR STORAGE, PANTRY + NEW FLOOR*DIMENSIONAL ROOF SHINGLES*VINYL WINDOWS + GLASS BLOCK BASEMENT WINDOWS*UPDATED 100 AMP CIRCUIT BREAKERS*UPDATED PLUMBING – EVEN THE DRAINS WERE REPLACED W/NEW PVC*NEWER CENTRAL AIR*HI-EFFIC FURNACE*NEWER CEMENT/DRIVEWAY*IMMED OCCUPANCY*

    Zillow last checked:

    Listing updated:

    Listed by:

    Harry Cassidy 313-383-4400,

    Real Estate Unlimited, Inc

    Bought with:

    Dylan Gronda, 6501441090

    MBA Realty

    Source: Realcomp II,MLS#: 20261075533MLS Logo

    Facts & features

    Interior

    Bedrooms & bathrooms
    • Bedrooms: 4
    • Bathrooms: 2
    • Full bathrooms: 2
    Bedroom
    • Level: Entry
    • Area: 121
    • Dimensions: 11 X 11
    Bedroom
    • Level: Entry
    • Area: 108
    • Dimensions: 12 X 9
    Bedroom
    • Level: Second
    • Area: 120
    • Dimensions: 12 X 10
    Bedroom
    • Level: Second
    • Area: 120
    • Dimensions: 12 X 10
    Other
    • Level: Entry
    Other
    • Level: Second
    Dining room
    • Level: Entry
    • Area: 121
    • Dimensions: 11 X 11
    Flex room
    • Level: Second
    • Area: 240
    • Dimensions: 20 X 12
    Kitchen
    • Level: Entry
    • Area: 88
    • Dimensions: 11 X 8
    Living room
    • Level: Entry
    • Area: 180
    • Dimensions: 15 X 12
    Heating
    • Forced Air, Natural Gas
    Cooling
    • Central Air
    Appliances
    • Included: Dishwasher, Disposal, Dryer, Free Standing Electric Oven, Range Hood, Washer
    Features
    • Entrance Foyer, High Speed Internet
    • Basement: Full,Unfinished
    • Has fireplace: No
    Interior area
    • Total interior livable area: 1,500 sqft
    • Finished area above ground: 1,500

    Property

    Parking
    • Parking features: No Garage
    Features
    • Levels: One And One Half
    • Stories: 1.5
    • Entry location: GroundLevel
    • Patio & porch: Patio, Porch
    • Pool features: None
    • Fencing: Fenced
    Lot
    • Size: 3,920 Square Feet
    • Dimensions: 38 x 107
    Details
    • Additional structures: Sheds
    • Parcel number: 57017050385000
    • Special conditions: Short Sale No,Standard

    Construction

    Type & style
    • Home type: SingleFamily
    • Architectural style: Tudor
    • Property subtype: Single Family Residence
    Materials
    • Brick
    • Foundation: Basement, Block
    Condition
    • New construction: No
    • Year built: 1938
    • Major remodel year: 2026

    Utilities & green energy

    • Electric: Circuit Breakers
    • Sewer: Public Sewer
    • Water: Public

    Community & HOA

    Community
    • Subdivision: ASSRS WYANDOTTE 12
    HOA
    • Has HOA: No
    Location
    • Region: Wyandotte

    Financial & listing details

    • Price per square foot: $157/sqft
    • Tax assessed value: $94,900
    • Annual tax amount: $3,385
    • Date on market: 9/18/2026
    • Cumulative days on market: 29 days
    • Listing agreement: Exclusive Right To Sell
    • Listing terms: Cash,Conventional,FHA,Va Loan

    Price history

    DateEventPrice
    11/13/2026Sold$234,900-2.1%$157/sqft
    Source: Realcomp II #20261075533 Report a problem
    10/19/2026Pending sale$239,900$160/sqft
    Source: Realcomp II #20261075533 Report a problem
    10/10/2026Listed for sale$239,900$160/sqft
    Source: Realcomp II #20261075533 Report a problem
    10/9/2026Pending sale$239,900$160/sqft
    Source: Realcomp II #20261075533 Report a problem
    10/2/2026Price change$239,900-4%$160/sqft
    Source: Realcomp II #20261075533 Report a problem
    9/18/2026Listed for sale$249,900$167/sqft
    Source: Realcomp II #20261075533 Report a problem
    1/12/2023Listing removed--
    Source: Zillow Rentals Report a problem
    12/21/2022Listed for rent$1,800$1/sqft
    Source: Zillow Rentals Report a problem

    Public tax history

    YearProperty taxesTax assessment
    2026-- $94,900 +6%
    2025-- $89,500 +16.8%
    2024-- $76,600 +11.8%
    2023-- $68,500 +7%
    2022-- $64,000 +12.1%
    2021-- $57,100
    2020$2,121 +6%$57,100 +7.5%
    2019$2,000 $53,100 +17.7%
    2018$2,000 -0.9%$45,100
    2017$2,019 $45,100 +10%
    2016$2,019 +21.7%$41,000 +7.6%
    2015$1,659 -52.5%$38,100 +9.2%
    2013$3,490 +110.4%$34,900 -3.1%
    2012$1,659 $36,000 -22.4%
    2010-- $46,400 -16.5%
    2009-- $55,600 -10.5%
    2008-- $62,100 -11%
    2007-- $69,800 +5.6%
    2005$1,483 $66,100 +3%
    2003-- $64,200 +72%
    2001$1,624 $37,320 +3.2%
    2000-- $36,163
    Find assessor info on the county website

    Neighborhood: 48192

    Nearby schools

    GreatSchools rating
    Get a cash offer in 3 minutes
    Find out how much your home could sell for in as little as 3 minutes with a no-obligation cash offer.
    Estimated market value

    $238,100

    Get a cash offer in 3 minutes
    Find out how much your home could sell for in as little as 3 minutes with a no-obligation cash offer.
    Estimated market value

    $238,100