**Back on the Market** Inspection went great-buyer changed mind Discover the perfect blend of comfort and convenience in this charming 2-bedroom, 2-bathroom house nestled in the heart of Apopka. Boasting a spacious 1271 sq ft. of interior living space, this home offers a welcoming atmosphere that’s ideal for both relaxing and entertaining. Step inside to find a well-designed layout that efficiently utilizes every square foot. The open living area, filled with natural light, seamlessly connects to a updated renovated eat in kitchen where preparing meals becomes a delight. A split floor plan allows for each bedroom to have a private retreat with ample closet space, complemented by two full bathrooms. Outside, the property features a screened porch overlooking a wide-open serene yard, perfect for outdoor activities or enjoying a peaceful afternoon, grilling and chilling while watching Florida’s Fabulous sunsets! This home has hurricane shutters easy to install....just slide in. Roof was done in 2017, Ac was 2018. Additionally, the location of this home adds to its appeal. It’s conveniently close to Forest Lake Academy & Lake Brantley, just over 2 miles away, making it a smart choice for families. Shopping needs are easily met with many shopping options at Hunt Club Corners under a mile away. The 429, Maitland interchange, I-4 are close by for commuting. All of Central Florida’s attractions are easily accessible. Recreational activities are plentiful close by with Wekiva Island, a popular park, located just under 4 miles away, providing a great spot for weekend outings. Rock Springs is another great option close by. This combination of comfort, convenience, and accessibility makes 2963 Autumnwood Trail an outstanding place to call home. This property is now available for sale and eagerly awaits its new owners. Could this be your new home? Don't miss out on this incredible opportunity to own a piece of Apopka's charm! House was professionally cleaned and ready prior to listing the home for sale.
Sold for $315,000
$315,000
2963 AUTUMNWOOD TRAIL, APOPKA, FL 32703
2beds
1,271sqft
Single Family Residence
Built in 1981
0.25 Acres Lot
$328,400 Zestimate®
$248/sqft
$1,929 Estimated rent
Home value
$328,400
$312,000 - $348,000
$1,929/mo
Zestimate® history
Owner options
List your home for rent
$1,929/mo
Rent Zestimate®
Find your next renter with Zillow Rental Manager. Plus, with online applications, you can quickly screen prospective tenants – for free.
$1,929/mo
Rent Zestimate®
Refinance and save
$2,120/mo
Est. payment
Refinancing to a lower rate could help reduce your monthly payments and save thousands over the life of the loan.
$2,120/mo
Est. payment
Explore your selling options
Work with a Zillow partner agent
Leverage their expertise and Zillow's premium Showcase listings to get your home seen by more buyers.
Get startedList with your own agent
Get your home in front of millions of buyers by listing it on Zillow.
Learn how to do itSell it yourself
Take full control of how buyers see your home on Zillow by listing For Sale by Owner (FSBO).
List your homeWhat's special
Zillow last checked:
Listing updated:
Listed by:
Ginny Peters 407-443-3965,
CENTURY 21 ALTON CLARK 407-636-4637
Bought with:
Lorena Lopes Da Silva
AVILA & ASSOCIATES REALTY
Source: Stellar MLS,MLS#: O6213739 Originating MLS: Orlando Regional
Originating MLS: Orlando Regional
Facts & features
Interior
Bedrooms & bathrooms
- Bedrooms: 2
- Bathrooms: 2
- Full bathrooms: 2
Primary bedroom
- Features: Walk-In Closet(s)
- Level: First
- Dimensions: 11.11x13
Bedroom 2
- Features: Built-in Closet
- Level: First
- Dimensions: 11x9.8
Primary bathroom
- Level: First
- Dimensions: 6.1x4.3
Dining room
- Level: First
- Dimensions: 8.4x9.4
Florida room
- Features: Coat Closet
- Level: First
- Dimensions: 40x40
Kitchen
- Features: Single Vanity
- Level: First
- Dimensions: 8.7x14.5
Living room
- Features: Coat Closet
- Level: First
Heating
- Central
Cooling
- Central Air
Appliances
- Included: Dishwasher, Disposal, Electric Water Heater, Microwave, Range, Refrigerator
- Laundry: Electric Dryer Hookup, Inside, Laundry Closet, Washer Hookup
Features
- Ceiling Fan(s), Eating Space In Kitchen, Living Room/Dining Room Combo, Split Bedroom, Thermostat, Walk-In Closet(s)
- Flooring: Parquet, Tile
- Doors: Sliding Doors
- Has fireplace: No
Interior area
- Total structure area: 1,721
- Total interior livable area: 1,271 sqft
Property
Parking
- Total spaces: 2
- Parking features: Garage - Attached
- Attached garage spaces: 2
- Details: Garage Dimensions: 20x20
Features
- Levels: One
- Stories: 1
- Patio & porch: Rear Porch, Screened
Lot
- Size: 0.25 Acres
- Features: Sidewalk
- Residential vegetation: Mature Landscaping
Details
- Parcel number: 07212950600000080
- Zoning: PUD
- Special conditions: None
Construction
Type & style
- Home type: SingleFamily
- Architectural style: Traditional
- Property subtype: Single Family Residence
Materials
- Vinyl Siding
- Foundation: Slab
- Roof: Shingle
Condition
- New construction: No
- Year built: 1981
Utilities & green energy
- Sewer: Public Sewer
- Water: Public
- Utilities for property: Cable Connected, Electricity Connected, Sewer Connected, Street Lights, Water Connected
Community & HOA
Community
- Features: Park, Playground, Sidewalks
- Pet fee: $0 monthly
- Subdivision: FOXWOOD PH 3
HOA
- Has HOA: Yes
- Amenities included: Playground
- Services included: Common Area Taxes
- HOA fee: $21 monthly
- HOA name: Perferred communities
- HOA phone: 407-681-0394
Location
- Region: Apopka
Financial & listing details
- Price per square foot: $248/sqft
- Tax assessed value: $289,845
- Annual tax amount: $1,097
- Date on market: 6/14/2024
- Cumulative days on market: 117 days
- Listing terms: Cash,Conventional,FHA,VA Loan
- Ownership: Fee Simple
- Total actual rent: 0
- Electric utility on property: Yes
- Road surface type: Paved, Asphalt
Price history
| Date | Event | Price |
|---|---|---|
| 9/16/2025 | Listing removed | $2,200$2/sqft |
Source: Zillow Rentals Report a problem | ||
| 8/26/2025 | Listed for rent | $2,200$2/sqft |
Source: Zillow Rentals Report a problem | ||
| 11/25/2024 | Sold | $315,000$248/sqft |
Source:  Stellar MLS #O6213739 Report a problem Stellar MLS #O6213739 Report a problem | ||
| 10/14/2024 | Pending sale | $315,000$248/sqft |
Source: Stellar MLS #O6213739 Report a problem | ||
| 10/5/2024 | Price change | $315,000-3.1%$248/sqft |
Source: Stellar MLS #O6213739 Report a problem | ||
| 9/30/2024 | Price change | $325,000-1.5%$256/sqft |
Source: Stellar MLS #O6213739 Report a problem | ||
| 9/22/2024 | Price change | $330,000-1.5%$260/sqft |
Source: Stellar MLS #O6213739 Report a problem | ||
| 9/7/2024 | Price change | $335,000-3.7%$264/sqft |
Source: Stellar MLS #O6213739 Report a problem | ||
| 9/2/2024 | Pending sale | $347,999$274/sqft |
Source: Stellar MLS #O6213739 Report a problem | ||
| 7/25/2024 | Price change | $347,999-0.6%$274/sqft |
Source: Stellar MLS #O6213739 Report a problem | ||
| 6/14/2024 | Listed for sale | $349,999$275/sqft |
Source: Stellar MLS #O6213739 Report a problem | ||
Public tax history
| Year | Property taxes | Tax assessment |
|---|---|---|
| 2025 | $3,794 +385.5% | $289,845 +146.4% |
| 2024 | $781 +4.9% | $117,618 +3% |
| 2023 | $745 +5.1% | $114,192 +3% |
| 2022 | $709 -28% | $110,866 +3% |
| 2021 | $985 +2.4% | $107,637 +1.4% |
| 2020 | $962 +1.8% | $106,151 +2.3% |
| 2019 | $945 | $103,764 +1.9% |
| 2018 | $945 -19.1% | $101,829 +2.1% |
| 2017 | $1,168 +1.3% | $99,735 +1.4% |
| 2016 | $1,153 -1.9% | $98,368 +1.4% |
| 2015 | $1,176 | $97,005 +0.8% |
| 2014 | $1,176 +26.9% | $96,235 +1.5% |
| 2013 | $926 +8.6% | $94,813 +1.7% |
| 2012 | $853 +3.7% | $93,228 +3% |
| 2011 | $823 +1.5% | $90,513 +1.5% |
| 2010 | $810 +5.4% | $89,175 +2.7% |
| 2009 | $769 +3.6% | $86,831 +0.1% |
| 2008 | $742 -15.2% | $86,744 +3% |
| 2007 | $875 -5.1% | $84,217 +2.5% |
| 2006 | $921 +2.6% | $82,163 +3% |
| 2005 | $897 +1.2% | $79,770 +3% |
| 2004 | $886 +1.4% | $77,447 +1.9% |
| 2003 | $874 +1.9% | $76,003 +2.4% |
| 2002 | $858 +5.6% | $74,222 +4.6% |
| 2000 | $812 | $70,925 |
Find assessor info on the county website
Neighborhood: 32703
Nearby homes
- $392,4003 bd2 ba1.8k sqft2959 Autumnwood Trl, Apopka, FL 32703Off Market
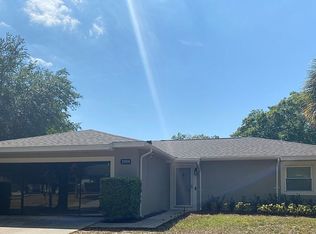
- $405,3004 bd2 ba1.4k sqft2967 Autumnwood Trl, Apopka, FL 32703Off Market
- $401,6002 bd2 ba1.3k sqft2955 Autumnwood Trl, Apopka, FL 32703Off Market
- $389,2003 bd2 ba1.3k sqft3012 Autumnwood Trl, Apopka, FL 32703Off Market
- $325,0003 bd2 ba1.3k sqft3007 Autumnwood Trl, Apopka, FL 32703Sold
- $364,0003 bd2 ba1.5k sqft2960 Autumnwood Trl, Apopka, FL 32703Off Market
- $236,9002 bd2 ba1.3k sqft2949 Harbour Grace Ct, Apopka, FL 32703Off Market
- $223,8003 bd2 ba1.3k sqft2960 Candela Ct, Apopka, FL 32703Off Market
Nearby schools
GreatSchools rating
- 7/10Wekiva Elementary SchoolGrades: PK-5Distance: 1.1 mi
- 8/10Teague Middle SchoolGrades: 6-8Distance: 1.9 mi
- 6/10Lake Brantley High SchoolGrades: 9-12Distance: 2 mi
Schools provided by the listing agent
- Elementary: Wekiva Elementary
- Middle: Teague Middle
- High: Lake Brantley High
Source: Stellar MLS. This data may not be complete. We recommend contacting the local school district to confirm school assignments for this home.
Get a cash offer in 3 minutes
Find out how much your home could sell for in as little as 3 minutes with a no-obligation cash offer.
Estimated market value
$328,400
Get a cash offer in 3 minutes
Find out how much your home could sell for in as little as 3 minutes with a no-obligation cash offer.
Estimated market value
$328,400
- Florida
- Seminole County
- Apopka
- 32703
- 2963 AUTUMNWOOD TRAIL
Nearby cities
Nearby neighborhoods
Nearby zip codes
Other Apopka Topics
