Skip main navigation
Sold for $295,000
  • $295,000

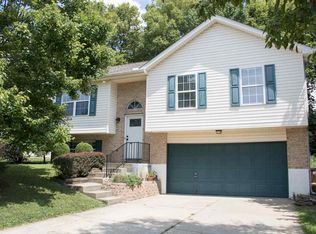
    2963 Babbling Brook Way, Burlington, KY 41005

    3beds
    1,276sqft
    Single Family Residence, Residential
    Built in 1999
    6,098.4 Square Feet Lot
    $320,200 Zestimate®
    $231/sqft
    $2,091 Estimated rent

    Home value

    $320,200

    $304,000 - $336,000

    $2,091/mo

    Zestimate® history
    Loading
    Loading...

    Owner options

    List your home for rent

    $2,091/mo

    Rent Zestimate®

    Find your next renter with Zillow Rental Manager. Plus, with online applications, you can quickly screen prospective tenants – for free.

    Learn more

    $2,091/mo

    Rent Zestimate®

    Refinance and save

    $2,096/mo

    Est. payment

    Refinancing to a lower rate could help reduce your monthly payments and save thousands over the life of the loan.

    See today's rates

    $2,096/mo

    Est. payment

    Explore your selling options

    Work with a Zillow partner agent

    Leverage their expertise and Zillow's premium Showcase listings to get your home seen by more buyers.

    Get started

    List with your own agent

    Get your home in front of millions of buyers by listing it on Zillow.

    Learn how to do it

    Sell it yourself

    Take full control of how buyers see your home on Zillow by listing For Sale by Owner (FSBO).

    List your home

    What's special

    Looking to upgrade your home to the next level or a turnkey investment, this is your dream property! Currently owned and operated as an extremely profitable Airbnb but would also be a great home to start living the American Dream and build equity in this highly sought after community in Pebble Creek. Take a look today! Home is completely furnished and seller is willing to negotiate purchase of the home furnishings. The roof is only one year old, home was completely repainted a year ago, and the garage door mechanism was replaced this month!

    Zillow last checked:

    Listing updated:

    Listed by:

    Chris Kennedy 859-444-0008,

    Keller Williams Realty Services

    Bought with:

    Outside Agent

    Outside Sales

    Source: NKMLS,MLS#: 626318MLS Logo

    Facts & features

    Interior

    Bedrooms & bathrooms
    • Bedrooms: 3
    • Bathrooms: 3
    • Full bathrooms: 2
    • 1/2 bathrooms: 1
    Primary bedroom
    • Features: Bath Adjoins
    • Level: Second
    • Area: 156
    • Dimensions: 13 x 12
    Bedroom 2
    • Features: Ceiling Fan(s)
    • Level: Second
    • Area: 110
    • Dimensions: 11 x 10
    Bedroom 3
    • Features: Ceiling Fan(s)
    • Level: Second
    • Area: 121
    • Dimensions: 11 x 11
    Entry
    • Features: Entrance Foyer
    • Level: First
    • Area: 15
    • Dimensions: 5 x 3
    Kitchen
    • Features: Eat-in Kitchen
    • Level: First
    • Area: 150
    • Dimensions: 15 x 10
    Living room
    • Features: Fireplace(s)
    • Level: First
    • Area: 294
    • Dimensions: 21 x 14
    Heating
    • Has Heating (Unspecified Type)
    Cooling
    • Central Air
    Appliances
    • Included: Electric Oven, Electric Range, Dishwasher, Microwave, Refrigerator
    Features
    • Eat-in Kitchen
    • Windows: Vinyl Frames
    • Basement: Full
    • Number of fireplaces: 1
    • Fireplace features: Gas
    Interior area
    • Total structure area: 1,276
    • Total interior livable area: 1,276 sqft

    Property

    Parking
    • Total spaces: 2
    • Parking features: Garage Faces Front
    • Garage spaces: 2
    Features
    • Levels: Three Or More
    • Stories: 3
    • Patio & porch: Deck
    • Exterior features: Private Yard, Fire Pit
    • Fencing: Wood
    • Has view: Yes
    • View description: Trees/Woods
    Lot
    • Size: 6,098 sqft
    • Features: Level
    • Residential vegetation: Partially Wooded
    Details
    • Parcel number: 050.0010152.00
    • Zoning description: Residential

    Construction

    Type & style
    • Home type: SingleFamily
    • Architectural style: Contemporary
    • Property subtype: Single Family Residence, Residential
    Materials
    • Brick, Vinyl Siding
    • Foundation: Poured Concrete
    • Roof: Asphalt
    Condition
    • Existing Structure
    • New construction: No
    • Year built: 1999

    Utilities & green energy

    • Sewer: Public Sewer
    • Water: Public
    • Utilities for property: Cable Available, Natural Gas Available

    Community & neighborhood

    Security
    • Security features: Smoke Detector(s)
    Location
    • Region: Burlington

    HOA & financial

    HOA
    • Has HOA: Yes
    • HOA fee: $300 annually
    • Amenities included: Clubhouse
    • Services included: Association Fees

    Other

    Other facts
    • Road surface type: Paved

    Price history

    DateEventPrice
    10/25/2024Sold$295,000-0.5%$231/sqft
    Source: NKMLS #626318 Report a problem
    9/12/2024Pending sale$296,450$232/sqft
    Source: NKMLS #626318 Report a problem
    9/10/2024Listed for sale$296,450+14%$232/sqft
    Source: NKMLS #626318 Report a problem
    9/5/2023Sold$260,000-7.1%$204/sqft
    Source: NKMLS #615934 Report a problem
    8/15/2023Pending sale$279,900$219/sqft
    Source: NKMLS #615934 Report a problem
    8/11/2023Price change$279,900-1.8%$219/sqft
    Source: NKMLS #615934 Report a problem
    8/4/2023Listed for sale$285,000+39%$223/sqft
    Source: NKMLS #615934 Report a problem
    8/12/2020Listing removed$205,000$161/sqft
    Source: Florence #538897 Report a problem
    7/31/2020Listed for sale$205,000$161/sqft
    Source: Florence #538897 Report a problem
    7/30/2020Sold$205,000+10.8%$161/sqft
    Source: Public Record Report a problem
    6/25/2020Pending sale$185,000$145/sqft
    Source: Florence #538897 Report a problem
    6/24/2020Listed for sale$185,000+19.4%$145/sqft
    Source: Florence #538897 Report a problem
    3/22/2017Sold$155,000-3.1%$121/sqft
    Source: Public Record Report a problem
    1/21/2017Pending sale$159,900$125/sqft
    Source: RE/MAX Affiliates #461828 Report a problem
    1/3/2017Price change$159,900-2.4%$125/sqft
    Source: RE/MAX Affiliates #461828 Report a problem
    12/9/2016Price change$163,900-0.6%$128/sqft
    Source: RE/MAX Affiliates #461828 Report a problem
    11/18/2016Listed for sale$164,900+13.9%$129/sqft
    Source: RE/MAX Affiliates #461828 Report a problem
    3/1/2007Sold$144,800+14%$113/sqft
    Source: Public Record Report a problem
    4/2/2001Sold$127,000-4.2%$100/sqft
    Source: Public Record Report a problem
    10/22/1999Sold$132,500+3.9%$104/sqft
    Source: Public Record Report a problem
    4/9/1999Sold$127,500$100/sqft
    Source: Public Record Report a problem

    Public tax history

    YearProperty taxesTax assessment
    2024$2,866 +21.6%$260,000 +26.8%
    2023$2,357 +2.9%$205,000
    2022$2,291 -0.2%$205,000
    2021$2,296 +17.4%$205,000 +24.2%
    2020$1,956 $165,000 +6.5%
    2019$1,956 +7%$155,000
    2018$1,828 +20.1%$155,000 +15.8%
    2017$1,523 $133,800
    2015$1,523 -5.2%$133,800 -7.6%
    2013$1,606 $144,800
    2012-- $144,800
    2011-- $144,800
    2010-- $144,800
    2009-- $144,800

    Find assessor info on the county website

    Neighborhood: 41005

    Nearby schools

    GreatSchools rating
    Schools provided by the listing agent
    • Elementary: Longbranch
    • Middle: Ballyshannon Middle School
    • High: Cooper High School

    Source: NKMLS. This data may not be complete. We recommend contacting the local school district to confirm school assignments for this home.

    Get a cash offer in 3 minutes
    Find out how much your home could sell for in as little as 3 minutes with a no-obligation cash offer.
    Estimated market value
    $320,200
    Get a cash offer in 3 minutes
    Find out how much your home could sell for in as little as 3 minutes with a no-obligation cash offer.
    Estimated market value
    $320,200