Welcome to this like-new 2018 paired-villa, boasting 2 bed, 2 bath + office in the sought-after Pepper Cove community. Nothing to do but move in and enjoy one-level, maintenance-free living, featuring an open concept living space and a modern kitchen, complete with granite countertops and stainless steel appliances, complemented by a spacious sunroom leading to your backyard patio. The primary bedroom boasts a luxurious ensuite and large walk-in closet. Also enjoy the convenience of HOA-covered lawn care and snow removal, all just a few minutes from the great shops and restaurants that downtown Valpo has to offer!
Closed
$310,000
2963 Brisbane Dr, Valparaiso, IN 46385
2beds
1,615sqft
Townhouse
Built in 2018
6,708 Square Feet Lot
$338,800 Zestimate®
$192/sqft
$2,526 Estimated rent
Home value
$338,800
$322,000 - $356,000
$2,526/mo
Zestimate® history
Owner options
List your home for rent
$2,526/mo
Rent Zestimate®
Find your next renter with Zillow Rental Manager. Plus, with online applications, you can quickly screen prospective tenants – for free.
$2,526/mo
Rent Zestimate®
Refinance and save
$1,923/mo
Est. payment
Refinancing to a lower rate could help reduce your monthly payments and save thousands over the life of the loan.
$1,923/mo
Est. payment
Explore your selling options
Work with a Zillow partner agent
Leverage their expertise and Zillow's premium Showcase listings to get your home seen by more buyers.
Get startedList with your own agent
Get your home in front of millions of buyers by listing it on Zillow.
Learn how to do itSell it yourself
Take full control of how buyers see your home on Zillow by listing For Sale by Owner (FSBO).
List your homeWhat's special
Backyard patioGranite countertopsGreat shopsModern kitchenLarge walk-in closetSpacious sunroomLuxurious ensuite
Zillow last checked:
Listing updated:
Listed by:
Lesley Sweeney,
Encore Sotheby's International 317-660-4444,
Logan Weiler,
Encore Sotheby's International
Bought with:
David Burrow, RB14049355
BHHS Executive Group RE
Source: NIRA as distributed by MLS GRID,MLS#: 543961
Facts & features
Interior
Bedrooms & bathrooms
- Bedrooms: 2
- Bathrooms: 2
- Full bathrooms: 1
- 3/4 bathrooms: 1
Rooms
- Room types: Bathroom, Bedroom 2, Kitchen, Living Room, Primary Bedroom
Primary bedroom
- Area: 180
- Dimensions: 12 x 15
Bedroom 2
- Area: 140
- Dimensions: 10 x 14
Bathroom
- Description: 3/4
Bathroom
- Description: Full
Kitchen
- Area: 143
- Dimensions: 11 x 13
Living room
- Area: 260
- Dimensions: 13 x 20
Heating
- Forced Air, Natural Gas
Appliances
- Included: Built-In Gas Range, Dishwasher, Disposal, Dryer, Microwave, Refrigerator, Washer, Water Softener Owned
- Laundry: Main Level
Features
- Primary Downstairs
- Has basement: No
- Has fireplace: No
Interior area
- Total structure area: 1,615
- Total interior livable area: 1,615 sqft
- Finished area above ground: 1,615
Property
Parking
- Total spaces: 2
- Parking features: Attached
- Attached garage spaces: 2
Features
- Patio & porch: Patio
Lot
- Size: 6,708 Square Feet
- Dimensions: 36 x 144
- Features: Landscaped, Level, Paved, Sprinklers In Front, Sprinklers In Rear
Details
- Parcel number: 640915176010000004
Construction
Type & style
- Home type: Townhouse
- Property subtype: Townhouse
- Attached to another structure: Yes
Condition
- New construction: No
- Year built: 2018
Utilities & green energy
- Water: Public
Community & HOA
Community
- Features: Curbs, Sidewalks
- Subdivision: Pepper Cove
HOA
- Has HOA: Yes
- HOA fee: $1,812 monthly
- HOA name: Gina Ibarra
- HOA phone: 219-464-3536
Location
- Region: Valparaiso
Financial & listing details
- Price per square foot: $192/sqft
- Tax assessed value: $303,000
- Annual tax amount: $3,792
- Date on market: 2/29/2024
- Listing agreement: Exclusive Right To Sell
- Listing terms: Cash,Conventional
- Road surface type: Paved
Price history
| Date | Event | Price |
|---|---|---|
| 2/28/2024 | Sold | $310,000-1.6%$192/sqft |
Source:  NIRA as distributed by MLS GRID #543961 Report a problem NIRA as distributed by MLS GRID #543961 Report a problem | ||
| 1/20/2024 | Contingent | $315,000$195/sqft |
Source: NIRA as distributed by MLS GRID #543961 Report a problem | ||
| 1/17/2024 | Listed for sale | $315,000+47.9%$195/sqft |
Source: NIRA as distributed by MLS GRID #543961 Report a problem | ||
| 12/21/2018 | Sold | $212,999$132/sqft |
Source: NIRA as distributed by MLS GRID #442821 Report a problem | ||
Public tax history
| Year | Property taxes | Tax assessment |
|---|---|---|
| 2025 | $4,333 +5.8% | $380,100 +7.2% |
| 2024 | $4,094 +8% | $354,600 +6.1% |
| 2023 | $3,792 +11.9% | $334,300 +10.3% |
| 2022 | $3,387 +7.5% | $303,000 +15.4% |
| 2021 | $3,149 -46.8% | $262,500 +8.8% |
| 2020 | $5,920 | $241,200 +7% |
| 2019 | -- | $225,400 |
Find assessor info on the county website
Neighborhood: 46385
Nearby homes
- $321,6002 bd2 ba1.6k sqft2965 Brisbane Dr, Valparaiso, IN 46385Off Market
- $300,0002 bd2 ba1.6k sqft2959 Brisbane Dr, Valparaiso, IN 46385Sold

- $304,0002 bd2 ba1.5k sqft2957 Brisbane Dr, Valparaiso, IN 46385Sold
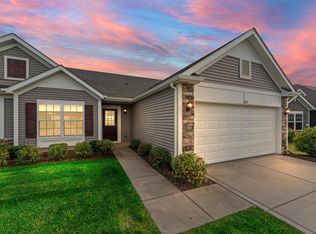
- $317,3002 bd2 ba1.6k sqft2960 Brisbane Dr, Valparaiso, IN 46385Off Market
- $318,0002 bd2 ba1.5k sqft2962 Brisbane Dr, Valparaiso, IN 46385Off Market
- $317,0002 bd2 ba1.6k sqft2955 Brisbane Dr, Valparaiso, IN 46385Sold
- $320,0002 bd2 ba1.6k sqft2956 Brisbane Dr, Valparaiso, IN 46385Sold
- $3,600-- bd-- ba-- sqft153 W 375 N, Valparaiso, IN 46385Off Market
Nearby schools
GreatSchools rating
- 9/10Memorial Elementary SchoolGrades: K-5Distance: 1.6 mi
- 8/10Benjamin Franklin Middle SchoolGrades: 6-8Distance: 1.9 mi
- 10/10Valparaiso High SchoolGrades: 9-12Distance: 1.4 mi
Get a cash offer in 3 minutes
Find out how much your home could sell for in as little as 3 minutes with a no-obligation cash offer.
Estimated market value
$338,800
Get a cash offer in 3 minutes
Find out how much your home could sell for in as little as 3 minutes with a no-obligation cash offer.
Estimated market value
$338,800
- Indiana
- Porter County
- Valparaiso
- 46385
- 2963 Brisbane Dr
Nearby cities
Nearby neighborhoods
Nearby zip codes
Other Valparaiso Topics
