Skip main navigation
Active
  • $329,900

    2963 Cliffside Dr, Akron, OH 44321

    3beds
    --sqft
    : 
    $2,374/mo
    Get pre-qualified
    Single Family Residence
    Built in 1966
    0.63 Acres Lot
    $-- Zestimate®
    $--/sqft
    $-- HOA

    What's special

    Modern finishesFinished walkout lower levelStunning kitchenElegant countertopsExceptional finishes throughoutThree generously sized bedroomsFresh paint
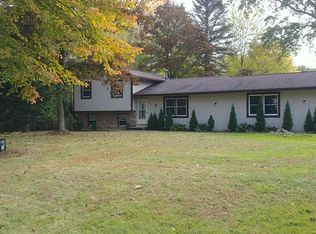
    Spectacular and beautifully updated ranch style home located in a well sought after area offering a thoughtfully designed open floor plan and exceptional finishes throughout. The inviting, spacious living room flows seamlessly into the dining room and kitchen perfect to enjoy and entertain. Stunning kitchen features high-quality cabinetry, elegant countertops, brand-new stainless-steel appliances, and modern finishes. Three generously sized bedrooms including a master suite with a a full bath and a primary full modern bath. Finished walkout Lower level offers an huge rec. room adding additional living space. Also comes with a balcony over looking a park like yard. 2 car attached garage and a concrete patio making this house the perfect home. Recent updates include the updated bathrooms, new flooring, new light fixtures, new kitchen appliances, fresh paint, and much more. A one-year home warranty is included for added peace of mind. Don’t miss this exceptional opportunity to own a move-in-ready home that truly has it all. Call for your private tour
    15 days
    2,015
    171

    Zillow last checked:

    Listing updated:

    Listed by:

    MarieRose J Nader 216-407-1974 marienader@howardhanna.com,

    Howard Hanna,

    Evan VanDeusen 440-934-0966,

    Howard Hanna

    Source: MLS Now,MLS#: 5236582Originating MLS: Lorain County Association Of REALTORS

      Facts & features

      Interior

      Bedrooms & bathrooms
      • Bedrooms: 3
      • Bathrooms: 2
      • Full bathrooms: 2
      • Main level bathrooms: 2
      • Main level bedrooms: 3
      Primary bedroom
      • Level: First
      • Dimensions: ND x ND
      Bedroom
      • Level: First
      • Dimensions: ND x ND
      Bedroom
      • Level: First
      • Dimensions: ND x ND
      Bonus room
      • Level: Lower
      • Dimensions: ND x ND
      Dining room
      • Level: First
      • Dimensions: ND x ND
      Kitchen
      • Level: First
      • Dimensions: ND x ND
      Living room
      • Level: First
      • Dimensions: ND x ND
      Recreation
      • Level: Lower
      • Dimensions: ND x ND
      Heating
      • Forced Air
      Cooling
      • Central Air
      Appliances
      • Included: Dryer, Dishwasher, Microwave, Range, Refrigerator, Washer
      • Laundry: In Basement
      Features
      • Built-in Features, Ceiling Fan(s), Chandelier, Entrance Foyer, Recessed Lighting
      • Basement: Full,Walk-Out Access
      • Number of fireplaces: 1
      • Fireplace features: Living Room
      Video & virtual tour

      Property

      Parking
      • Parking features: Attached, Garage
      • Attached garage spaces: 2
      Features
      • Levels: Two
      • Stories: 1
      • Patio & porch: Deck, Patio, Porch
      Lot
      • Size: 0.63 Acres
      Details
      • Parcel number: 1501395

      Construction

      Type & style
      • Home type: SingleFamily
      • Architectural style: Ranch
      • Property subtype: Single Family Residence
      Materials
      • Other
      • Roof: Asphalt
      Condition
      • Updated/Remodeled
      • Year built: 1966
      Details
      • Warranty included: Yes

      Utilities & green energy

      • Sewer: Septic Tank
      • Water: Public

      Community & HOA

      Community
      • Security: Carbon Monoxide Detector(s)
      • Subdivision: Copley Heights Estate #3
      HOA
      • Has HOA: No
      Location
      • Region: Akron

      Financial & listing details

      • Tax assessed value: $175,470
      • Annual tax amount: $3,508
      • Date on market: 8/14/2026
      • Cumulative days on market: 16 days
      • Listing agreement: Exclusive Right To Sell
      • Listing terms: Cash,Conventional,FHA,VA Loan

        Estimated market value

        Not available

        Estimated sales range

        Not available

        Not available

        Price history

        DateEventPrice
        8/14/2026Listed for sale$329,900+83.3%
        Source: MLS Now #5236582 Report a problem
        7/8/2024Listing removed$1,975
        Source: Zillow Rentals Report a problem
        7/4/2024Listed for rent$1,975
        Source: Zillow Rentals Report a problem
        4/26/2021Sold$180,000+128.5%
        Source: Public Record Report a problem
        4/29/2016Sold$78,780-39.2%
        Source: MLS Now #3774043 Report a problem
        1/25/2016Pending sale$129,500
        Source: RE/MAX Crossroads Properties #3774043 Report a problem
        1/13/2016Listed for sale$129,500-7.4%
        Source: RE/MAX Crossroads Properties #3774043 Report a problem
        10/7/2015Listing removed$139,900
        Source: RE/MAX Crossroads Properties #3725133 Report a problem
        7/2/2015Listed for sale$139,900+1.4%
        Source: RE/MAX Crossroads Properties #3725133 Report a problem
        12/21/2012Sold$138,000-1.4%
        Source: MLS Now #3344466 Report a problem
        9/9/2012Pending sale$139,900
        Source: RE/MAX Crossroads #3344466 Report a problem
        8/18/2012Listed for sale$139,900+153.4%
        Source: RE/MAX Crossroads #3344466 Report a problem
        5/31/2012Sold$55,200+8.2%
        Source: MLS Now #3305751 Report a problem
        4/3/2012Listed for sale$51,000-34.6%
        Source: CAROLYN RILEY REALTY Report a problem
        3/15/2012Sold$78,000-49.6%
        Source: Public Record Report a problem
        5/25/2005Sold$154,900+96.1%
        Source: Public Record Report a problem
        5/12/2004Sold$79,000
        Source: Public Record Report a problem

        Public tax history

        YearProperty taxesTax assessment
        2025$3,509 +1.2%$61,410
        2024$3,467 +5.7%$61,410
        2023$3,281 +5.5%$61,410 +29%
        2022$3,111 +8.3%$47,608
        2021$2,873 $47,608
        2020-- $47,608 +39.5%
        2019$2,199 +3.3%$34,119 0%
        2018$2,128 -2.3%$34,120
        2017$2,177 $34,120
        2016$2,177 $34,120
        2015$2,177 +14.1%$34,120 +13.3%
        2014$1,908 -10.3%$30,110 -9.1%
        2013$2,127 -14.1%$33,120 -12.3%
        2012$2,476 +1.8%$37,750 0%
        2011$2,432 -4%$37,755 -9.7%
        2010$2,534 $41,801 -1.8%
        2009-- $42,561
        2008$3,685 +67.6%$42,561 +5.3%
        2007$2,199 -33%$40,429
        2006$3,283 +66.5%$40,429
        2005$1,971 $40,429 +10%
        2004-- $36,750
        2003$1,857 -0.4%$36,750
        2002$1,866 +12.2%$36,750 +7.9%
        2001$1,662 +2%$34,048
        2000$1,630 $34,048
        Find assessor info on the county website

        Monthly payment

        Est. payment

        Payment breakdown

        Explore the cost of this home by adjusting the details. Changes won't be saved.
        All calculations are estimates and provided by Zillow, Inc. for informational purposes only. Actual amounts may vary.
        HOA fees may include property taxes on listings classified as Co-Ops. Contact the listing agent and/or owner for fee details.
        See how much you could borrow to make a competitive offer.

        Climate risks

        Neighborhood: 44321

        Getting around

        4 / 100
        Car-Dependent
        0 / 100
        No Nearby Transit
        26 / 100
        Somewhat Bikeable

        Nearby schools

        GreatSchools rating
        Schools provided by the listing agent
        • District: Copley-Fairlawn CSD - 7703

        Source: MLS Now. This data may not be complete. We recommend contacting the local school district to confirm school assignments for this home.

        A local agent can set up tours, give advice and negotiate with sellers.

        Browse local experts