Skip main navigation
Sold for $350,000
  • $350,000

    2963 Crystal Palace Ln, Pasadena, MD 21122

    2beds
    936sqft
    Single Family Residence
    Built in 1982
    6,259 Square Feet Lot
    $353,600 Zestimate®
    $374/sqft
    $2,139 Estimated rent

    Home value

    $353,600

    $329,000 - $378,000

    $2,139/mo

    Zestimate® history
    Loading
    Loading...

    Owner options

    List your home for rent

    $2,139/mo

    Rent Zestimate®

    Find your next renter with Zillow Rental Manager. Plus, with online applications, you can quickly screen prospective tenants – for free.

    Learn more

    $2,139/mo

    Rent Zestimate®

    Refinance and save

    $2,157/mo

    Est. payment

    Refinancing to a lower rate could help reduce your monthly payments and save thousands over the life of the loan.

    See today's rates

    $2,157/mo

    Est. payment

    Explore your selling options

    Work with a Zillow partner agent

    Leverage their expertise and Zillow's premium Showcase listings to get your home seen by more buyers.

    Get started

    List with your own agent

    Get your home in front of millions of buyers by listing it on Zillow.

    Learn how to do it

    Sell it yourself

    Take full control of how buyers see your home on Zillow by listing For Sale by Owner (FSBO).

    List your home

    What's special

    Recently remodeled kitchenFantastic yardSmall deckVaulted ceilingsQuartz countertopsSubway tile backsplashSpacious primary bedroom
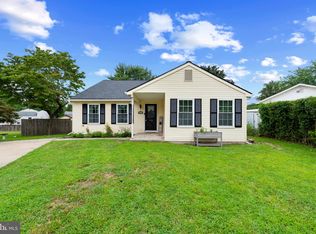
    Brand new Roof and Gutters installed on 6/19/25! Rare opportunity to own a single family home with a fantastic yard for less than rent! Situated in the desirable community of Chesterfield, just one block from one of the two community pools, this 2 bedroom, 1 bathroom home is just what you’ve been looking for! Featuring an open floorplan with vaulted ceilings, a recently remodeled kitchen and a spacious primary bedroom. Quartz countertops, a subway tile backsplash and newer range, microwave and dishwasher (2021). New water heater in 2021. New roof/gutters (2025). Freshly painted (2025) and brand new carpet (2025). Luxury vinyl plank flooring throughout the living room, dining room and kitchen. Enjoy a flat, cleared and fully fenced backyard, perfect for pets or for entertaining friends. There is a small deck to accommodate a grill or a few seats, as well as both an attached and detached shed. Chesterfield has TWO pools, multiple playgrounds, tennis courts, basketball courts and so much more! A short stroll to the local Green Valley grocery store featuring Lauer's famous bakery - the perfect spot for morning coffee, donuts and pastries! Close to Rt 100, Rt 10, I-695 and I97! *Days on Market is misleading - the home has been under contract twice. Please ask your agent for more information! (The brand new roof/gutters are not reflected in the listing photos - come by for a look in person!)*

    Zillow last checked:

    Listing updated:

    Listed by:

    Joshua Shapiro 410-929-5256,

    Douglas Realty, LLC

    Bought with:

    Matt Michalski

    Real Broker, LLC - Gaithersburg

    Source: Bright MLS,MLS#: MDAA2113316MLS Logo

    Facts & features

    Interior

    Bedrooms & bathrooms
    • Bedrooms: 2
    • Bathrooms: 1
    • Full bathrooms: 1
    • Main level bathrooms: 1
    • Main level bedrooms: 2
    Primary bedroom
    • Features: Flooring - Carpet
    • Level: Main
    Bedroom 2
    • Level: Main
    Bathroom 1
    • Level: Main
    Kitchen
    • Level: Main
    Living room
    • Level: Main
    Heating
    • Forced Air, Central, Electric
    Cooling
    • Central Air, Electric
    Appliances
    • Included: Dishwasher, Dryer, Oven/Range - Electric, Cooktop, Washer, Refrigerator, Electric Water Heater
    • Laundry: Dryer In Unit, Washer In Unit, Main Level
    Features
    • Attic, Combination Kitchen/Dining, Bathroom - Tub Shower, Combination Dining/Living, Dining Area, Entry Level Bedroom, Family Room Off Kitchen, Open Floorplan, Upgraded Countertops, 9'+ Ceilings, Vaulted Ceiling(s)
    • Flooring: Carpet, Luxury Vinyl
    • Windows: Vinyl Clad
    • Has basement: No
    • Has fireplace: No
    Interior area
    • Total structure area: 936
    • Total interior livable area: 936 sqft
    • Finished area above ground: 936

    Property

    Parking
    • Total spaces: 2
    • Parking features: Concrete, Driveway, On Street
    • Uncovered spaces: 2
    Accessibility
    • Accessibility features: None
    Features
    • Levels: One
    • Stories: 1
    • Patio & porch: Deck
    • Pool features: Community
    • Fencing: Back Yard,Wood
    Lot
    • Size: 6,259 sqft
    • Features: Cleared, Level
    Details
    • Additional structures: Above Grade
    • Parcel number: 020319090026181
    • Zoning: R5
    • Special conditions: Standard

    Construction

    Type & style
    • Home type: SingleFamily
    • Architectural style: Ranch/Rambler
    • Property subtype: Single Family Residence
    Materials
    • Vinyl Siding
    • Foundation: Crawl Space
    • Roof: Shingle
    Condition
    • Very Good
    • New construction: No
    • Year built: 1982

    Utilities & green energy

    • Electric: 100 Amp Service
    • Sewer: Public Sewer
    • Water: Public

    Community & neighborhood

    Community
    • Community features: Pool
    Location
    • Region: Pasadena
    • Subdivision: Chesterfield

    HOA & financial

    HOA
    • Has HOA: Yes
    • HOA fee: $31 monthly
    • Amenities included: Basketball Court, Common Grounds, Jogging Path, Picnic Area, Pool, Tennis Court(s), Tot Lots/Playground
    • Services included: Common Area Maintenance, Reserve Funds
    • Association name: CHESTERFIELD

    Other

    Other facts
    • Listing agreement: Exclusive Right To Sell
    • Listing terms: Cash,Conventional,FHA,VA Loan
    • Ownership: Fee Simple

    Price history

    DateEventPrice
    10/29/2025Sold$350,000$374/sqft
    Source: Public Record Report a problem
    7/25/2025Sold$350,000$374/sqft
    Source: Bright MLS #MDAA2113316 Report a problem
    6/23/2025Contingent$350,000$374/sqft
    Source: Bright MLS #MDAA2113316 Report a problem
    6/20/2025Listed for sale$350,000$374/sqft
    Source: Bright MLS #MDAA2113316 Report a problem
    5/22/2025Contingent$350,000$374/sqft
    Source: Bright MLS #MDAA2113316 Report a problem
    5/10/2025Listed for sale$350,000$374/sqft
    Source: Bright MLS #MDAA2113316 Report a problem
    5/6/2025Pending sale$350,000$374/sqft
    Source: Bright MLS #MDAA2113316 Report a problem
    5/2/2025Listed for sale$350,000+66.7%$374/sqft
    Source: Bright MLS #MDAA2113316 Report a problem
    7/15/2021Sold$210,000+2.4%$224/sqft
    Source: Public Record Report a problem
    4/6/2021Listing removed--
    Source: Zillow Rental Manager Report a problem
    3/30/2021Price change$1,800-5.3%$2/sqft
    Source: Zillow Rental Manager Report a problem
    3/19/2021Listed for rent$1,900$2/sqft
    Source: Zillow Rental Manager Report a problem
    1/25/2011Sold$205,000-6.8%$219/sqft
    Source: Public Record Report a problem
    10/23/2010Listed for sale$219,900+4.7%$235/sqft
    Source: NRT MidAtlantic #AA7463150 Report a problem
    3/14/2005Sold$210,000+61.5%$224/sqft
    Source: Public Record Report a problem
    8/13/2003Sold$130,000+176%$139/sqft
    Source: Public Record Report a problem
    9/27/2002Sold$47,105-59.2%$50/sqft
    Source: Public Record Report a problem
    6/15/2000Sold$115,500$123/sqft
    Source: Public Record Report a problem

    Public tax history

    YearProperty taxesTax assessment
    2025$3,516 +21.9%$274,667 +4.3%
    2024$2,884 +4.2%$263,400 +4%
    2023$2,767 +8.8%$253,367 +4.1%
    2022$2,543 +4.3%$243,333 +4.3%
    2021$2,438 +2.3%$233,300 +2.4%
    2020$2,383 +2.3%$227,867 -2.3%
    2019$2,329 +5.8%$233,300 +7.5%
    2018$2,200 +4.3%$217,000 +4.8%
    2017$2,110 $207,033 +5.1%
    2016-- $197,067 +5.3%
    2015-- $187,100 +0.2%
    2014-- $186,733 +0.2%
    2013-- $186,367 +0.2%
    2012-- $186,000
    2011-- $186,000
    2010-- $186,000 -28.7%
    2009-- $260,930 +17.6%
    2008-- $221,950 +21.3%
    2007-- $182,970 +27.1%
    2006-- $143,990 +12.7%
    2005-- $127,776 +14.5%
    2004-- $111,563 +17%
    2003-- $95,350 +1.2%
    2002-- $94,210 +1.2%
    2001-- $93,070

    Find assessor info on the county website

    Neighborhood: 21122

    Nearby schools

    GreatSchools rating
    Schools provided by the listing agent
    • Elementary: Sunset
    • Middle: Northeast
    • High: Northeast
    • District: Anne Arundel County Public Schools

    Source: Bright MLS. This data may not be complete. We recommend contacting the local school district to confirm school assignments for this home.

    Get a cash offer in 3 minutes
    Find out how much your home could sell for in as little as 3 minutes with a no-obligation cash offer.
    Estimated market value
    $353,600
    Get a cash offer in 3 minutes
    Find out how much your home could sell for in as little as 3 minutes with a no-obligation cash offer.
    Estimated market value
    $353,600