Skip main navigation
Sold for $645,000
  • $645,000

    2963 Embark Trail St, Saint Cloud, FL 34771

    4beds
    3,074sqft
    Single Family Residence
    Built in 2025
    5,400 Square Feet Lot
    $624,000 Zestimate®
    $210/sqft
    $2,933 Estimated rent

    Home value

    $624,000

    $562,000 - $686,000

    $2,933/mo

    Zestimate® history
    Loading
    Loading...

    Owner options

    List your home for rent

    $2,933/mo

    Rent Zestimate®

    Find your next renter with Zillow Rental Manager. Plus, with online applications, you can quickly screen prospective tenants – for free.

    Learn more

    $2,933/mo

    Rent Zestimate®

    Refinance and save

    $4,360/mo

    Est. payment

    Refinancing to a lower rate could help reduce your monthly payments and save thousands over the life of the loan.

    See today's rates

    $4,360/mo

    Est. payment

    Explore your selling options

    Work with a Zillow partner agent

    Leverage their expertise and Zillow's premium Showcase listings to get your home seen by more buyers.

    Get started

    List with your own agent

    Get your home in front of millions of buyers by listing it on Zillow.

    Learn how to do it

    Sell it yourself

    Take full control of how buyers see your home on Zillow by listing For Sale by Owner (FSBO).

    List your home

    What's special

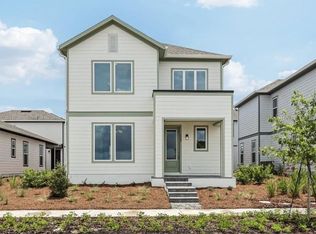
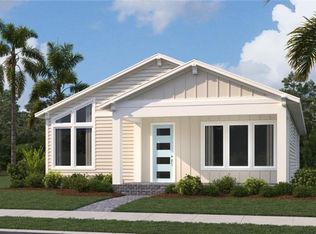
    Under Construction. Receive up to $20,000 in closing costs! Welcome to the Chambord II in Weslyn Park at Sunbridge—a stunning home that blends architectural charm with smart, flexible living. This thoughtfully designed residence features soaring 20’ ceilings in the living area, over 9’ ceilings on the first floor, an open stair rail upgrade, and upscale siding that gives the home a custom, elevated feel. The spacious detached three-car garage includes a private apartment above, ideal for guests, rental income, or multigenerational living. Between the main home and garage, a versatile courtyard-style space offers room for outdoor entertaining, gardening, or play. Inside, enjoy a gourmet kitchen with a range hood vented to the outside, a spacious living room, and a flowing kitchen and dining area designed for connection.

    Zillow last checked:

    Listing updated:

    Listing Provided by:

    Reed Williams 813-918-4491,

    ASHTON WOODS FLORIDA REALTY LLC 813-918-4491

    Bought with:

    Non-Member Agent

    STELLAR NON-MEMBER OFFICE

    Source: Stellar MLS,MLS#: O6297791MLS LogoOriginating MLS: Suncoast Tampa

    Facts & features

    Interior

    Bedrooms & bathrooms
    • Bedrooms: 4
    • Bathrooms: 4
    • Full bathrooms: 3
    • 1/2 bathrooms: 1
    Primary bedroom
    • Features: Walk-In Closet(s)
    • Level: Second
    Kitchen
    • Level: First
    Living room
    • Level: First
    Heating
    • Central, Electric
    Cooling
    • Central Air
    Appliances
    • Included: Oven, Cooktop, Dishwasher, Disposal, Exhaust Fan, Microwave, Range Hood
    • Laundry: Electric Dryer Hookup, Inside, Washer Hookup
    Features
    • High Ceilings, Kitchen/Family Room Combo, Open Floorplan, Primary Bedroom Main Floor, Walk-In Closet(s)
    • Flooring: Carpet, Tile
    • Has fireplace: No
    Interior area
    • Total structure area: 3,762
    • Total interior livable area: 3,074 sqft

    Property

    Parking
    • Total spaces: 3
    • Parking features: Garage
    • Garage spaces: 3
    Features
    • Levels: Two
    • Stories: 2
    • Exterior features: Irrigation System, Sidewalk, Sprinkler Metered
    Lot
    • Size: 5,400 sqft
    Details
    • Parcel number: 012531554100011460
    • Zoning: RES
    • Special conditions: None

    Construction

    Type & style
    • Home type: SingleFamily
    • Property subtype: Single Family Residence
    Materials
    • HardiPlank Type, Wood Frame
    • Foundation: Slab
    • Roof: Shingle
    Condition
    • Under Construction
    • New construction: Yes
    • Year built: 2025
    Details
    • Builder model: Chambord II D
    • Builder name: Ashton Woods

    Utilities & green energy

    • Sewer: Public Sewer
    • Water: Public
    • Utilities for property: Electricity Available, Electricity Connected, Public, Solar, Sprinkler Meter, Street Lights, Underground Utilities, Water Available, Water Connected

    Community & neighborhood

    Community
    • Community features: Dog Park, Fitness Center, Golf Carts OK, Park, Playground, Pool, Restaurant, Sidewalks, Special Community Restrictions
    Location
    • Region: Saint Cloud
    • Subdivision: WESLYN PARK

    HOA & financial

    HOA
    • Has HOA: Yes
    • HOA fee: $139 monthly
    • Amenities included: Fence Restrictions, Fitness Center, Park, Pickleball Court(s), Playground, Trail(s)
    • Association name: weslynparkhoa.com
    Other fees
    • Pet fee: $0 monthly
    Other financial information
    • Total actual rent: 0

    Other

    Other facts
    • Listing terms: Cash,Conventional,FHA,VA Loan
    • Ownership: Fee Simple
    • Road surface type: Asphalt

    Price history

    DateEventPrice
    3/22/2026Listing removed$1,599$1/sqft
    Source: Zillow Rentals Report a problem
    3/5/2026Listed for rent$1,599-5.9%$1/sqft
    Source: Zillow Rentals Report a problem
    1/24/2026Listing removed$1,699$1/sqft
    Source: Zillow Rentals Report a problem
    1/16/2026Listed for rent$1,699$1/sqft
    Source: Zillow Rentals Report a problem
    9/3/2025Sold$645,000-5.1%$210/sqft
    Source: Stellar MLS #O6297791 Report a problem
    7/21/2025Pending sale$679,990$221/sqft
    Source: Stellar MLS #O6297791 Report a problem
    5/5/2025Price change$679,990-12.7%$221/sqft
    Source: Stellar MLS #O6297791 Report a problem
    4/8/2025Listed for sale$779,309$254/sqft
    Source: Stellar MLS #O6297791 Report a problem

    Public tax history

    Tax history is unavailable.

    Neighborhood: 34771

    Nearby schools

    GreatSchools rating
    Schools provided by the listing agent
    • Elementary: VOYAGER K-8
    • Middle: VOYAGER K-8
    • High: Tohopekaliga High School

    Source: Stellar MLS. This data may not be complete. We recommend contacting the local school district to confirm school assignments for this home.

    Get a cash offer in 3 minutes
    Find out how much your home could sell for in as little as 3 minutes with a no-obligation cash offer.
    Estimated market value
    $624,000
    Get a cash offer in 3 minutes
    Find out how much your home could sell for in as little as 3 minutes with a no-obligation cash offer.
    Estimated market value
    $624,000