Skip main navigation
Off market
  • $334,400

    2963 Glen Ives Dr, Tallahassee, FL 32312

    3beds
    2baths
    1,530sqft
    SingleFamily
    Built in 1999
    6,098 Square Feet Lot
    $334,400 Zestimate®
    $219/sqft
    $2,333 Estimated rent

    Home value

    $334,400

    $318,000 - $351,000

    $2,333/mo

    Zestimate® history
    Loading
    Loading...

    Owner options

    List your home for rent

    $2,333/mo

    Rent Zestimate®

    Find your next renter with Zillow Rental Manager. Plus, with online applications, you can quickly screen prospective tenants – for free.

    Learn more

    $2,333/mo

    Rent Zestimate®

    Refinance and save

    $2,358/mo

    Est. payment

    Refinancing to a lower rate could help reduce your monthly payments and save thousands over the life of the loan.

    See today's rates

    $2,358/mo

    Est. payment

    Explore your selling options

    Work with a Zillow partner agent

    Leverage their expertise and Zillow's premium Showcase listings to get your home seen by more buyers.

    Get started

    List with your own agent

    Get your home in front of millions of buyers by listing it on Zillow.

    Learn how to do it

    Sell it yourself

    Take full control of how buyers see your home on Zillow by listing For Sale by Owner (FSBO).

    List your home

    What's special

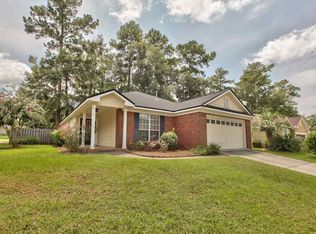
    This home has new floors (commercial-grade wear layer, 100% waterproof, easy to maintain) and the privacy fenced backyard. We installed a small children's swing set in the yard that can be easily removed if desired. Great elementary school within walking distance. Access to the nearby HOA managed community pool is included! The kitchen is a true highlight. Great appliances, and the cabinets provide plenty of space for a family. The pantry is located near the clean top electric stove. The refrigerator has a water hookup that provides filtered water and cubed or crushed ice. The somewhat open floor-plan leads into a dining-room area, with an expansive view of the living room. This house uses natural gas for the water heater, and the fireplace. There is even a hookup for a grill outside on the patio! The house also features a two car attached garage, that opens up into the mudroom/laundry room. Includes a commercial-grade level 2 electric car charger inside the garage for PHEVs or electric cars like the Nissan Leaf etc. The laundry room is wired for a home security system and a wireless router with high quality cat 5 cable. This central location ensures you will have great wifi coverage at all times. The master bedroom is spacious with a high ceiling and TWO walk-in closets. The master bath has two sinks, a toilet area with its own door, a large tiled shower, and a jetted bathtub! The two other bedrooms are located on the east side of the house and adjacent to the second full bath with a tub/shower combo. The heating and cooling system works really well, and the fan is really quiet. The driveway is concrete, and leads up to the garage. A small path leads to the covered front porch area and doorway. The lawn area is small, so not a lot of work to keep maintained. We plan to leave in mid to late June of 2021, and would like to arrange move in around that time. Renters pay for all utilities and services including water, gas, sewer, trash service and electric. Due to the new flooring, we don't allow dogs. Two cats would be fine and there is a lockable cat door installed. Renters will be required to sign a one year agreement.

    This property is not currently displayed as for sale or rent on Zillow. This may be different from what's on other websites or public sources.

    Facts & features

    Interior

    Bedrooms & bathrooms
    • Bedrooms: 3
    • Bathrooms: 2
    Heating
    • Forced air, Gas
    Cooling
    • Other
    Appliances
    • Included: Dryer, Washer
    • Laundry: In Unit
    Features
    • Flooring: Carpet, Laminate
    Interior area
    • Total interior livable area: 1,530 sqft

    Property

    Parking
    • Parking features: Garage - Detached, Off-street
    Features
    • Exterior features: Other
    Lot
    • Size: 6,098 Square Feet
    Details
    • Parcel number: 140925H0090

    Construction

    Type & style
    • Home type: SingleFamily
    Materials
    • Foundation: Footing
    • Roof: Composition
    Condition
    • Year built: 1999

    Community & HOA

    HOA
    • Has HOA: Yes
    • HOA fee: $43 monthly
    Location
    • Region: Tallahassee

    Financial & listing details

    • Price per square foot: $219/sqft
    • Tax assessed value: $267,755
    • Annual tax amount: $4,310

    Price history

    DateEventPrice
    5/28/2021Listing removed--
    Source: Owner Report a problem
    5/15/2021Price change$279,000-5.4%$182/sqft
    Source: Owner Report a problem
    5/13/2021Listed for sale$295,000+31.1%$193/sqft
    Source: Owner Report a problem
    5/23/2019Sold$225,000$147/sqft
    Source: TBR #305020 Report a problem
    4/20/2019Pending sale$225,000$147/sqft
    Source: The Naumann Group Real Estate #305020 Report a problem
    4/10/2019Listed for sale$225,000+18.5%$147/sqft
    Source: The Naumann Group Real Estate #305020 Report a problem
    6/9/2016Sold$189,900$124/sqft
    Source: TBR #267329 Report a problem
    4/1/2016Pending sale$189,900$124/sqft
    Source: The Naumann Group Real Estate #267329 Report a problem
    3/29/2016Price change$189,900-2.9%$124/sqft
    Source: The Naumann Group Real Estate #267329 Report a problem
    3/18/2016Listed for sale$195,500+60.6%$128/sqft
    Source: The Naumann Group Real Estate #267329 Report a problem
    3/3/1999Sold$121,700+402.9%$80/sqft
    Source: Public Record Report a problem
    11/2/1998Sold$24,200$16/sqft
    Source: Public Record Report a problem

    Public tax history

    YearProperty taxesTax assessment
    2025$4,310 +2.4%$267,755 +2.7%
    2024$4,209 +5%$260,593 +7.2%
    2023$4,010 +11.3%$243,038 +10%
    2022$3,603 +7.8%$220,944 +10%
    2021$3,342 +7.8%$200,858 +6.6%
    2020$3,100 +39.8%$188,427 +13%
    2019$2,218 $166,811 +1.9%
    2018$2,218 +1%$163,701 +2.1%
    2017$2,196 +14%$160,334 +13.1%
    2016$1,926 $141,759 +0.7%
    2015$1,926 $140,774 +0.8%
    2014$1,926 $139,657 +1.5%
    2013-- $137,593 -0.7%
    2012-- $138,568 -1.2%
    2011-- $140,242 +1.5%
    2010-- $138,169 +2.7%
    2009-- $134,537 +0.1%
    2008-- $134,403 -29.2%
    2007-- $189,924 +9.6%
    2006-- $173,276 +29%
    2005-- $134,281
    2004-- $134,281 +8.8%
    2003-- $123,420 +9%
    2002-- $113,189 +2.8%
    2001-- $110,072
    2000$1,670 $110,072
    Find assessor info on the county website

    Neighborhood: Killearn Lakes Plantation

    Nearby schools

    GreatSchools rating
    Schools provided by the listing agent
    • Elementary: KILLEARN LAKES
    • Middle: DEERLAKE
    • High: CHILES

    Source: The MLS. This data may not be complete. We recommend contacting the local school district to confirm school assignments for this home.

    Get pre-qualified for a loan
    At Zillow Home Loans, we can pre-qualify you in as little as 5 minutes with no impact to your credit score.

    An equal housing lender. NMLS #10287.

    Sell for more on Zillow
    Get a Zillow Showcase℠ listing at no additional cost and you could sell for .
    $334,400
    2% more
    +$6,688
    With Zillow Showcase(estimated)
    $341,088
