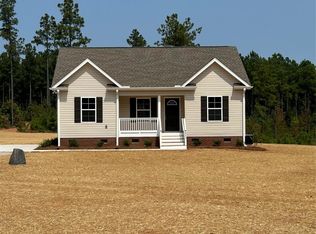
New Construction at its Finest! Open Ranch Plan with Covered Front and Back Porches on 3 Acres. Split Bedroom Floor Plan with Vaulted Great Room, Laminate Flooring in Main Living Areas and All Electric. Eat In Kitchen has Granite, Cabinet Pantry and White Shaker Cabinets. Primary Suite with Trey Ceiling, Private Bath and Walk In Closet. Well and Septic, No HOA or Restrictions so Bring your Boat, Camper and other Recreational toys. Just Minutes from I-77. Photo's are from Previous Home Built, will be the same but not actual home being built.
Closed
$282,000
2963 Great Falls Hwy, Chester, SC 29014
3beds
1,200sqft
Single Family Residence
Built in 2024
3 Acres Lot
$298,100 Zestimate®
$235/sqft
$1,851 Estimated rent
Home value
$298,100
$283,000 - $316,000
$1,851/mo
Zestimate® history
Owner options
List your home for rent
$1,851/mo
Rent Zestimate®
Find your next renter with Zillow Rental Manager. Plus, with online applications, you can quickly screen prospective tenants – for free.
$1,851/mo
Rent Zestimate®
Refinance and save
$1,685/mo
Est. payment
Refinancing to a lower rate could help reduce your monthly payments and save thousands over the life of the loan.
$1,685/mo
Est. payment
Explore your selling options
Work with a Zillow partner agent
Leverage their expertise and Zillow's premium Showcase listings to get your home seen by more buyers.
Get startedList with your own agent
Get your home in front of millions of buyers by listing it on Zillow.
Learn how to do itSell it yourself
Take full control of how buyers see your home on Zillow by listing For Sale by Owner (FSBO).
List your homeWhat's special
Zillow last checked:
Listing updated:
Listed by:
Jennifer Phillips Olney jennifer.phillips@allentate.com,
Howard Hanna Allen Tate Rock Hill
Bought with:
Jennifer Phillips Olney
Howard Hanna Allen Tate Rock Hill
Source: Canopy MLS as distributed by MLS GRID,MLS#: 4153028
Facts & features
Interior
Bedrooms & bathrooms
- Bedrooms: 3
- Bathrooms: 2
- Full bathrooms: 2
- Main level bedrooms: 3
Primary bedroom
- Features: Tray Ceiling(s), Walk-In Closet(s)
- Level: Main
Bedroom s
- Level: Main
Bedroom s
- Level: Main
Bathroom full
- Level: Main
Bathroom full
- Level: Main
Bathroom full
- Level: Main
Dining area
- Level: Main
Great room
- Features: Vaulted Ceiling(s)
- Level: Main
Kitchen
- Level: Main
Laundry
- Level: Main
Heating
- Electric, Forced Air
Cooling
- Ceiling Fan(s), Central Air
Appliances
- Included: Dishwasher, Electric Oven, Electric Range, Electric Water Heater, Microwave, Plumbed For Ice Maker
- Laundry: Electric Dryer Hookup, Laundry Room, Main Level
Features
- Open Floorplan, Pantry, Walk-In Closet(s)
- Flooring: Carpet, Laminate, Vinyl
- Doors: Insulated Door(s)
- Windows: Insulated Windows
- Has basement: No
- Attic: Pull Down Stairs
Interior area
- Total structure area: 1,200
- Total interior livable area: 1,200 sqft
- Finished area above ground: 1,200
- Finished area below ground: 0
Property
Parking
- Total spaces: 3
- Parking features: Driveway, Parking Space(s)
- Uncovered spaces: 3
- Details: (Parking Spaces: 3)
Features
- Levels: One
- Stories: 1
- Patio & porch: Covered, Deck, Front Porch
- Waterfront features: None
Lot
- Size: 3 Acres
- Features: Cleared, Level
Details
- Parcel number: 1190000122
- Zoning: Res
- Special conditions: Standard
Construction
Type & style
- Home type: SingleFamily
- Architectural style: Traditional
- Property subtype: Single Family Residence
Materials
- Vinyl
- Foundation: Crawl Space
- Roof: Shingle
Condition
- New construction: Yes
- Year built: 2024
Details
- Builder model: Plan 1200
- Builder name: KCL Builders
Utilities & green energy
- Sewer: Septic Installed
- Water: Well
- Utilities for property: Cable Available, Electricity Connected, Underground Utilities
Community & HOA
Community
- Subdivision: None
Location
- Region: Chester
Financial & listing details
- Price per square foot: $235/sqft
- Tax assessed value: $30,550
- Date on market: 6/21/2024
- Cumulative days on market: 6 days
- Listing terms: Cash,Conventional,FHA,VA Loan
- Electric utility on property: Yes
- Road surface type: Concrete, Gravel, Paved
Price history
| Date | Event | Price |
|---|---|---|
| 9/12/2024 | Sold | $282,000$235/sqft |
Source:  Canopy MLS as distributed by MLS GRID #4153028 Report a problem Canopy MLS as distributed by MLS GRID #4153028 Report a problem | ||
| 6/21/2024 | Listed for sale | $282,000$235/sqft |
Source: Canopy MLS as distributed by MLS GRID #4153028 Report a problem | ||
Public tax history
Tax history is unavailable.
Neighborhood: 29014
Nearby homes
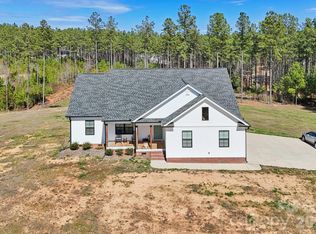
- $260,0003 bd2 ba1.1k sqft2953 Great Falls Hwy, Chester, SC 29014Sold
- $366,0003 bd2 ba1.4k sqft2973 Great Falls Rd, Blackstock, SC 29014Sold
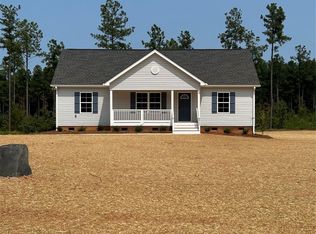
- $310,0003 bd2 ba1.3k sqft2945 Great Falls Hwy, Chester, SC 29014Sold
- $341,900-- bd1 ba1.3k sqft2985 Great Falls Rd, Blackstock, SC 29014Off Market
- $314,5003 bd2 ba1.3k sqft2985 Great Falls Hwy #1B, Blackstock, SC 29014Sold
- $30,300-- bd1 ba1.2k sqft2993 Great Falls Rd, Blackstock, SC 29014Off Market
- $--91 AcresHighway 97 - Great Falls Highway, Richburg, SC 29729Off Market
- $300,0003 bd2 ba1.2k sqft2993 Great Falls Hwy #2B, Blackstock, SC 29014Sold
Nearby schools
GreatSchools rating
- 3/10Chester Park Elementary School For The ArtsGrades: PK-5Distance: 9.3 mi
- 3/10Chester Middle SchoolGrades: 6-8Distance: 9.6 mi
- 2/10Chester Senior High SchoolGrades: 9-12Distance: 9.2 mi
Schools provided by the listing agent
- Elementary: Chester Park
- Middle: Chester
- High: Chester
Source: Canopy MLS as distributed by MLS GRID. This data may not be complete. We recommend contacting the local school district to confirm school assignments for this home.


Get pre-qualified for a loan
At Zillow Home Loans, we can pre-qualify you in as little as 5 minutes with no impact to your credit score.An equal housing lender. NMLS #10287.
- South Carolina
- Chester County
- Richburg
- 29014
- 2963 Great Falls Hwy
Nearby cities
Nearby zip codes
Other Richburg Topics
