Skip main navigation
Sold for $450,000
  • $450,000

    2963 Marsh Hawk Dr, Waldorf, MD 20603

    4beds
    2,160sqft
    Single Family Residence
    Built in 1992
    0.44 Acres Lot
    $432,400 Zestimate®
    $208/sqft
    $3,391 Estimated rent

    Home value

    $432,400

    $411,000 - $454,000

    $3,391/mo

    Zestimate® history
    Loading
    Loading...

    Owner options

    List your home for rent

    $3,391/mo

    Rent Zestimate®

    Find your next renter with Zillow Rental Manager. Plus, with online applications, you can quickly screen prospective tenants – for free.

    Learn more

    $3,391/mo

    Rent Zestimate®

    Refinance and save

    $2,812/mo

    Est. payment

    Refinancing to a lower rate could help reduce your monthly payments and save thousands over the life of the loan.

    See today's rates

    $2,812/mo

    Est. payment

    Explore your selling options

    Work with a Zillow partner agent

    Leverage their expertise and Zillow's premium Showcase listings to get your home seen by more buyers.

    Get started

    List with your own agent

    Get your home in front of millions of buyers by listing it on Zillow.

    Learn how to do it

    Sell it yourself

    Take full control of how buyers see your home on Zillow by listing For Sale by Owner (FSBO).

    List your home

    What's special

    Expansive backyardTwo-car garageRefreshed deckRenovated upper-level bathrooms
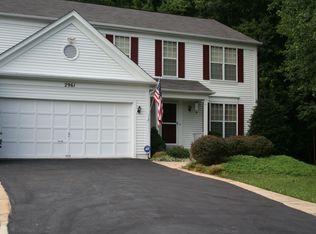
    Welcome to your new home! This beautifully refreshed two-story colonial offers the perfect blend of space, comfort, and functionality. Featuring 4 spacious bedrooms and 2.5 baths, the traditional floor plan includes formal living and dining rooms, along with a cozy family room designed for everyday living and entertaining. The eat-in kitchen provides the perfect gathering space and flows effortlessly to a large deck overlooking the expansive backyard, ideal for hosting, relaxing, or creating your own outdoor oasis. Upstairs, the primary suite features an ensuite bath with a jetted tub, separate shower, and elevated finishes. The additional bedrooms are generously sized and share a beautifully updated hall bath with modern fixtures and thoughtful upgrades. Set on a private flag lot, this home offers both privacy and space, complete with a two-car garage and two backyard sheds for additional storage. Recent updates include: • New roof • New carpet • Fresh paint throughout • Renovated upper-level bathrooms • Refreshed deck Enjoy the convenience of nearby shopping, dining, and commuter routes, along with easy access to local parks, walking trails, and recreational spaces. Whether you’re heading into DC, exploring nearby retail options, or enjoying the outdoors, this location offers the best of both accessibility and lifestyle. This home is move in ready and designed for making memories. BONUS is NO HOA!!! Schedule your private tour today and start planning summer gatherings in your new backyard.

    Zillow last checked:

    Listing updated:

    Listed by:

    Wyevetra Jordan 240-678-2640,

    The Home Team Realty Group, LLC,

    Co-Listing Agent: Jessica Alexis Smith 202-823-5969,

    The Home Team Realty Group, LLC

    Bought with:

    Joaquin Cerritos, 579232

    RE/MAX Realty Group

    Source: Bright MLS,MLS#: MDCH2052786MLS Logo

    Facts & features

    Interior

    Bedrooms & bathrooms
    • Bedrooms: 4
    • Bathrooms: 3
    • Full bathrooms: 2
    • 1/2 bathrooms: 1
    • Main level bathrooms: 1
    Basement
    • Area: 0
    Heating
    • Heat Pump, Natural Gas
    Cooling
    • Central Air, Electric
    Appliances
    • Included: Built-In Range, Dishwasher, Disposal, Exhaust Fan, Oven/Range - Electric, Refrigerator, Water Heater, Gas Water Heater
    • Laundry: Hookup, Main Level
    Features
    • Attic, Bathroom - Tub Shower, Ceiling Fan(s), Chair Railings, Floor Plan - Traditional, Formal/Separate Dining Room, Eat-in Kitchen, Primary Bath(s), Wainscotting
    • Flooring: Carpet, Wood
    • Has basement: No
    • Number of fireplaces: 1
    • Fireplace features: Brick, Electric
    Interior area
    • Total structure area: 2,160
    • Total interior livable area: 2,160 sqft
    • Finished area above ground: 2,160
    • Finished area below ground: 0

    Property

    Parking
    • Total spaces: 2
    • Parking features: Garage Faces Front, Garage Door Opener, Inside Entrance, Asphalt, Attached
    • Attached garage spaces: 2
    • Has uncovered spaces: Yes
    Accessibility
    • Accessibility features: None
    Features
    • Levels: Two
    • Stories: 2
    • Patio & porch: Deck, Porch
    • Pool features: None
    • Has spa: Yes
    • Spa features: Bath
    Lot
    • Size: 0.44 Acres
    Details
    • Additional structures: Above Grade, Below Grade
    • Parcel number: 0906206891
    • Zoning: RH
    • Special conditions: Standard

    Construction

    Type & style
    • Home type: SingleFamily
    • Architectural style: Colonial
    • Property subtype: Single Family Residence
    Materials
    • Vinyl Siding, Brick
    • Foundation: Permanent
    Condition
    • New construction: No
    • Year built: 1992

    Utilities & green energy

    • Sewer: Public Sewer
    • Water: Public

    Community & neighborhood

    Security
    • Security features: Smoke Detector(s)
    Location
    • Region: Waldorf
    • Subdivision: Millbrook

    Other

    Other facts
    • Listing agreement: Exclusive Right To Sell
    • Listing terms: Cash,Conventional,FHA,USDA Loan,VA Loan
    • Ownership: Fee Simple

    Price history

    DateEventPrice
    4/20/2026Sold$450,000+5.9%$208/sqft
    Source: Bright MLS #MDCH2052786 Report a problem
    3/28/2026Pending sale$425,000$197/sqft
    Source: Bright MLS #MDCH2052786 Report a problem
    3/28/2026Listing removed$425,000$197/sqft
    Source: Bright MLS #MDCH2052786 Report a problem
    3/26/2026Listed for sale$425,000+210.8%$197/sqft
    Source: Bright MLS #MDCH2052786 Report a problem
    3/19/2025Sold$136,729$63/sqft
    Source: Public Record Report a problem

    Public tax history

    YearProperty taxesTax assessment
    2025$5,151 +10.3%$364,133 +10.3%
    2024$4,671 +14.7%$330,200 +1.6%
    2023$4,073 +14.5%$325,033 -1.6%
    2022$3,557 -9.8%$330,200 +4.9%
    2021$3,943 +4.1%$314,700 +4.1%
    2020$3,789 -0.8%$302,400 -3.9%
    2019$3,821 +4.4%$314,700 +13.3%
    2018$3,659 +5.1%$277,800 +5.1%
    2017$3,480 $264,267 +5.4%
    2016-- $250,733 +5.7%
    2015-- $237,200
    2014-- $237,200
    2013-- $237,200 -10.6%
    2012-- $265,400
    2011-- $265,400
    2010-- $265,400 -31.6%
    2009-- $387,910 +16.5%
    2008-- $332,916 +19.8%
    2007-- $277,923 +24.7%
    2006-- $222,930 +8.2%
    2005-- $205,960 +9%
    2004-- $188,990 +9.9%
    2003-- $172,020 +1.4%
    2002-- $169,630 +1.4%
    2001-- $167,240

    Find assessor info on the county website

    Neighborhood: 20603

    Nearby schools

    GreatSchools rating
    Schools provided by the listing agent
    • District: Charles County Public Schools

    Source: Bright MLS. This data may not be complete. We recommend contacting the local school district to confirm school assignments for this home.

    Get a cash offer in 3 minutes
    Find out how much your home could sell for in as little as 3 minutes with a no-obligation cash offer.
    Estimated market value
    $432,400
    Get a cash offer in 3 minutes
    Find out how much your home could sell for in as little as 3 minutes with a no-obligation cash offer.
    Estimated market value
    $432,400