Come make memories in this Townhouse style condo with attached garage, daylight finished basement, 3 Bedroom & 2.5 baths with pool & clubhouse. Come put your personal touches to update & make it your own style. Walk into cozy private patio area perfect for that morning coffee. Nice size Living room has Fireplace & door wall out to deck to relax on & read or enjoy a drink & visiting with friends. Kitchen comes with all appliances, newer hardwood floors & has a breakfast area that has a door wall out to private patio area. Also has a separate dining room. Condo comes with Newer heating, central air & water heater. Upstairs is the primary bedroom with 3 closets & the 2nd bedroom. Also a full bath that both have access to. Finished basement has a daylight windows, family room great for family & friends get togethers, full bath, laundry rm, 3rd bedroom or use it as home office, play rm, craft rm or work out rm. Has attached garage, great for those rainy & snowy days. Community has a pool & club house, & sidewalk. Assoc. dues include your water & sewer so no separate bill. Also covers snow removal, trash, yard & out side maintenance & use of pool/clubhouse. Walk to the Village of Rochester outside mall area for Restaurants & shopping. Minutes to downtown Rochester & EZ access to M-59 & I-75. Move in at close. This is listed as a deal price, great for investors or if you want to do your personal touches for yourself. The condos in this complex sells for way over $300,000. Cameras in & out will be removed at close.
Pending
$260,000
2963 Meadowbrook Dr, Rochester, MI 48309
3beds
2,022sqft
:
Get pre-qualified$2,066/mo
Townhouse
Built in 1975
-- sqft lot
$265,900 Zestimate®
$129/sqft
$307/mo HOA
What's special
- 14 days |
- 170 |
- 9 |
Zillow last checked:
Listing updated:
Listed by:
Joanne Freeman 248-218-6519,
Real Estate One-Rochester 248-652-6500
Source: Realcomp II,MLS#: 20261055552
Facts & features
Interior
Bedrooms & bathrooms
- Bedrooms: 3
- Bathrooms: 3
- Full bathrooms: 2
- 1/2 bathrooms: 1
Primary bedroom
- Level: Second
- Area: 240
- Dimensions: 16 X 15
Bedroom
- Level: Second
- Area: 144
- Dimensions: 12 X 12
Bedroom
- Level: Basement
- Area: 108
- Dimensions: 12 X 9
Other
- Level: Second
- Area: 56
- Dimensions: 8 X 7
Other
- Level: Basement
- Area: 35
- Dimensions: 5 X 7
Other
- Level: Entry
- Area: 30
- Dimensions: 6 X 5
Other
- Level: Entry
- Area: 63
- Dimensions: 7 X 9
Dining room
- Level: Entry
- Area: 72
- Dimensions: 8 X 9
Family room
- Level: Basement
- Area: 392
- Dimensions: 28 X 14
Kitchen
- Level: Entry
- Area: 63
- Dimensions: 9 X 7
Laundry
- Level: Basement
- Area: 56
- Dimensions: 8 X 7
Living room
- Level: Entry
- Area: 340
- Dimensions: 20 X 17
Heating
- Forced Air, Natural Gas
Appliances
- Included: Dishwasher, Dryer, Free Standing Electric Range, Free Standing Refrigerator, Ice Maker, Microwave, Stainless Steel Appliances, Washer
- Laundry: In Unit, Laundry Room
Features
- Windows: Egress Windows
- Basement: Daylight,Finished
- Has fireplace: Yes
- Fireplace features: Gas, Living Room
Interior area
- Total interior livable area: 2,022 sqft
- Finished area above ground: 1,301
- Finished area below ground: 721
Property
Parking
- Total spaces: 1
- Parking features: One Car Garage, Attached, Direct Access, Electricityin Garage, Garage Door Opener
- Attached garage spaces: 1
Features
- Levels: Two
- Stories: 2
- Entry location: GroundLevelwSteps
- Patio & porch: Deck, Patio, Porch, Terrace
- Exterior features: Balcony, Grounds Maintenance, Private Entrance
- Pool features: Community, Outdoor Pool
Details
- Parcel number: 1517102053
- Special conditions: Short Sale No,Standard
Construction
Type & style
- Home type: Townhouse
- Architectural style: Townhouse
- Property subtype: Townhouse
Materials
- Brick
- Foundation: Basement, Poured
Condition
- New construction: No
- Year built: 1975
Utilities & green energy
- Sewer: Public Sewer
- Water: Public
Community & HOA
Community
- Features: Clubhouse, Sidewalks
- Subdivision: MEADOWBROOK HILLS OCCPN 196
HOA
- Has HOA: Yes
- HOA fee: $307 monthly
- HOA phone: 888-675-9229
Location
- Region: Rochester
Financial & listing details
- Price per square foot: $129/sqft
- Tax assessed value: $55,610
- Annual tax amount: $1,716
- Date on market: 7/18/2026
- Cumulative days on market: 14 days
- Listing agreement: Exclusive Right To Sell
- Listing terms: Cash,Conventional
Estimated market value
$265,900
$253,000 - $279,000
$2,558/mo
Price history
| Date | Event | Price |
|---|---|---|
| 7/24/2026 | Pending sale | $260,000$129/sqft |
Source:  Realcomp II #20261055552 Report a problem Realcomp II #20261055552 Report a problem | ||
| 7/18/2026 | Listed for sale | $260,000$129/sqft |
Source: Realcomp II #20261055552 Report a problem | ||
Public tax history
Tax history is unavailable.
Monthly payment
Est. payment
Payment breakdown
Explore the cost of this home by adjusting the details. Changes won't be saved.Climate risks
Neighborhood: 48309
Nearby schools
GreatSchools rating
- 8/10Meadow Brook Elementary SchoolGrades: PK-5Distance: 0.8 mi
- 10/10West Middle SchoolGrades: 6-12Distance: 1.1 mi
- 9/10Rochester High SchoolGrades: 7-12Distance: 1.9 mi
- $294,2002 bd3 ba1.3k sqft2965 Meadowbrook Dr #1, Rochester Hills, MI 48309Off Market

- $--2 bd2 ba1.4k sqft2961 Meadowbrook Dr, Rochester, MI 48309Off Market
- $614,2004 bd4 ba2k sqft2996 Rhineberry Rd, Rochester Hills, MI 48309Off Market
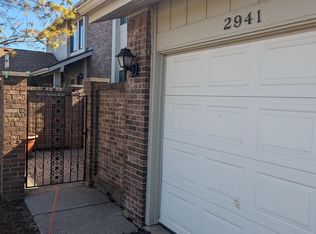
- $255,0002 bd3 ba1.8k sqft2941 Meadowbrook Dr, Rochester, MI 48309Sold
- $423,2003 bd2 ba1.6k sqft2997 Rhineberry Rd, Rochester Hills, MI 48309Off Market
- $527,5003 bd2 ba2.7k sqft110 Vreeland Dr, Rochester Hills, MI 48309Off Market
- $637,2004 bd3 ba3.4k sqft135 S Adams Rd, Rochester Hills, MI 48309Off Market
- $466,7003 bd2 ba1.7k sqft130 Vreeland Dr, Rochester Hills, MI 48309Off Market
A local agent can set up tours, give advice and negotiate with sellers.
Similar homes
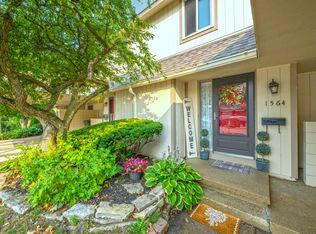
- $264,7002 bd3 ba1.5k sqft1564 Charter Oak Dr, Rochester, MI 48309For Sale
 MLS ID #26006313, Cara Mossington, Keller Williams Paint Creek. MichRIC
 - $240,0002 bd3 ba1.3k sqft119 Manor Way, Rochester, MI 48309For Sale

 MLS ID #50213757, Stacy E Peardon, Epique Inc.. MiRealSource
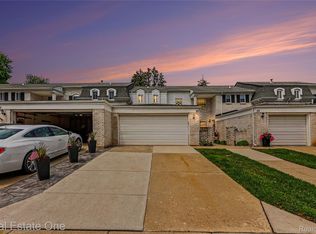
 - $314,9003 bd3 ba2.1k sqft99 Manor Way, Rochester, MI 48309For Sale
 MLS ID #20261058110, Alex Nugent, Real Estate One-Troy. Realcomp II
 - $375,0004 bd2 ba1.7k sqft2804 Rhineberry Rd, Rochester Hills, MI 48309For Sale
 MLS ID #20261056628, Patrick M Hixson, KW Metro. Realcomp II
 - $275,0003 bd2 ba1.6k sqft1938 Allenway Ct, Rochester, MI 48309For SaleMLS ID #20261054241, Tyler B Orr, Powell Real Estate. Realcomp II
- $289,9003 bd3 ba1.7k sqft1805 Van Hill Ct, Rochester, MI 48309For SaleMLS ID #20261056987, Ryan Nelson, DOBI Real Estate. Realcomp II
- $249,9003 bd1 ba1.5k sqft3265 Willet Ave, Rochester Hills, MI 48309For SaleMLS ID #20261043764, Jeff Todd, Keller Williams Paint Creek. Realcomp II
- $320,0002 bd2 ba1.3k sqft33 Kirks Ct, Rochester, MI 48309For SaleMLS ID #50216416, Nevine Rizk, Epique Inc.. MiRealSource
- $289,0002 bd2 ba1.6k sqft1655 Huntington Park APT F, Rochester Hills, MI 48309For SaleMLS ID #20261057502, Susan M Radze, 3DX Real Estate-Brighton. Realcomp II
- $264,9003 bd2 ba2k sqft804 S Oak Brook Ridge Dr #149, Rochester, MI 48307For SaleMLS ID #20261037598, Julie Williams, MVPS Realtors. Realcomp II
- $299,9004 bd2 ba1.1k sqft2901 Hartline Dr, Rochester Hills, MI 48309For SaleMLS ID #26040062, Debra DeAngelo, Remerica United Realty. MichRIC
- $289,0002 bd3 ba1.3k sqft111 Manor Way, Rochester, MI 48309For SaleMLS ID #20261054193, William R Barber, Real Estate One-Rochester. Realcomp II
- $309,9003 bd3 ba1.9k sqft2330 Hillendale Dr, Rochester, MI 48309For SaleMLS ID #50211113, Natallia Burgess, Sky High Agency LLC. MiRealSource
- $324,9002 bd3 ba2.5k sqft1635 Huntington Park APT A, Rochester Hills, MI 48309For SaleMLS ID #20261058062, Carol Price, The Agency Hall & Hunter. Realcomp II
- $220,0002 bd2 ba1.2k sqft1514 Streamwood Ct, Rochester, MI 48309For SaleMLS ID #20261056590, Richard Ramirez, Exact Match Properties. Realcomp II
- $--3 bd2 ba1.6k sqft658 Wesbrook St, Pontiac, MI 48340AuctionXome
- $285,0002 bd3 ba2.1k sqft190 Amys Walk, Auburn Hills, MI 48326For SaleMLS ID #20261059670, Jennifer A Toomajian, Real Estate One-Troy. Realcomp II
- $228,9002 bd3 ba1.4k sqft121 Stratford Ln, Rochester, MI 48309For SaleMLS ID #20261014532, Surendra Gaikwad, eHomes Realty. Realcomp II
- $300,0003 bd3 ba2k sqft1077 Willow Grove Ct, Rochester, MI 48307For SaleMLS ID #20261052416, Stephanie Barbaro, Realty Executives Home Towne. Realcomp II
- $297,9002 bd3 ba2k sqft1343 Autumn Ln APT 66, Rochester, MI 48306For SaleMLS ID #50217212, Rick Osos, Realty Executives Home Towne Chesterfield. MiRealSource
