Skip main navigation
Sold for $1,032,000
  • $1,032,000

    2963 Middlebury Dr, Lathrop, CA 95330

    5beds
    3,764sqft
    SingleFamily
    Built in 2023
    7,884 Square Feet Lot
    $1,026,600 Zestimate®
    $274/sqft
    $4,222 Estimated rent

    Home value

    $1,026,600

    $975,000 - $1.08M

    $4,222/mo

    Zestimate® history
    Loading
    Loading...

    Owner options

    List your home for rent

    $4,222/mo

    Rent Zestimate®

    Find your next renter with Zillow Rental Manager. Plus, with online applications, you can quickly screen prospective tenants – for free.

    Learn more

    $4,222/mo

    Rent Zestimate®

    Refinance and save

    $6,523/mo

    Est. payment

    Refinancing to a lower rate could help reduce your monthly payments and save thousands over the life of the loan.

    See today's rates

    $6,523/mo

    Est. payment

    Explore your selling options

    Work with a Zillow partner agent

    Leverage their expertise and Zillow's premium Showcase listings to get your home seen by more buyers.

    Get started

    List with your own agent

    Get your home in front of millions of buyers by listing it on Zillow.

    Learn how to do it

    Sell it yourself

    Take full control of how buyers see your home on Zillow by listing For Sale by Owner (FSBO).

    List your home

    What's special

    Expansive two-story homeSpacious primary suiteCenter preparation islandMulti-functional great roomWalk-in closetSpacious great roomLarge walk-in shower
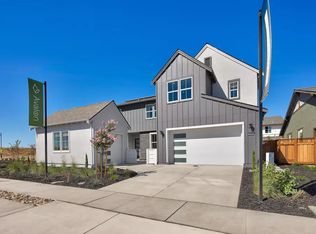
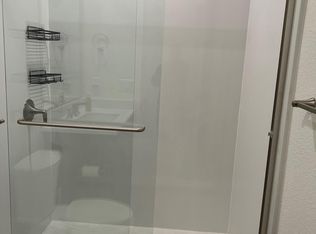
    REPRESENTATIVE PHOTOS ADDED. Homesite 31 is an expansive two-story home offering 3,764 Sq. Ft. of living space with large front and back yards. A courtyard leads to the entrance of this captivating plan. Enter the home and find a dining room and study. Head down the entry hall to the main living area, and you'll find a multi-functional great room and open kitchen. The gourmet kitchen features a center preparation island overlooking the spacious great room. The kitchen includes Beech Shaker Paneled cabinetry with your choice of three stained finishes, chrome knobs, granite kitchen countertops, with 6" backsplash, and a kitchen appliance package with a Whirlpool 36" stainless steel range, microwave, and dishwasher. Past the kitchen is your choice of a fifth bedroom or multi-generational suite.Upstairs offers the spacious primary suite including a stunning spa-like bathroom with a large walk-in shower, free-standing tub, and walk-in closet. The second floor has three bedrooms, two bathrooms, a laundry room, and a game room. This home also comes with luxury vinyl plank flooring at entry, kitchen, and bathrooms, carpet in bedrooms, Kohler plumbing features, and much more!

    Facts & features

    Interior

    Bedrooms & bathrooms
    • Bedrooms: 5
    • Bathrooms: 5
    • Full bathrooms: 4
    • 1/2 bathrooms: 1
    Heating
    • Forced air
    Cooling
    • Central
    Interior area
    • Total interior livable area: 3,764 sqft

    Property

    Parking
    • Total spaces: 3
    Lot
    • Size: 7,884 Square Feet
    Details
    • Parcel number: 210620310000

    Construction

    Type & style
    • Home type: SingleFamily
    Condition
    • Year built: 2023

    Community & HOA

    Location
    • Region: Lathrop

    Financial & listing details

    • Price per square foot: $274/sqft
    • Tax assessed value: $1,052,436
    • Annual tax amount: $21,216

    Price history

    DateEventPrice
    7/25/2023Sold$1,032,000-11.2%$274/sqft
    Source: Public Record Report a problem
    6/4/2023Listed for sale$1,162,540+15.4%$309/sqft
    Source: Trumark Homes Report a problem
    6/4/2023Listing removed--
    Source: bridgeMLS/CCAR/Bay East AOR #41019048 Report a problem
    2/15/2023Price change$1,007,000-14.8%$268/sqft
    Source: Trumark Homes Report a problem
    2/11/2023Listed for sale$1,182,540$314/sqft
    Source: bridgeMLS/CCAR/Bay East AOR #41019048 Report a problem

    Public tax history

    YearProperty taxesTax assessment
    2025$21,216 +2.6%$1,052,436 +2%
    2024$20,682 +48.6%$1,031,800 +2985.1%
    2023$13,920 +2.1%$33,445 +2%
    2022$13,630 +794.2%$32,790 +2%
    2021$1,524 $32,148
    Find assessor info on the county website

    Neighborhood: 95330

    Nearby schools

    GreatSchools rating
    Schools provided by the listing agent
    • Elementary: Lathrop Elementary School
    • Middle: Monte Vista Middle School
    • High: Lathrop High School
    • District: Banta Unified School District

    Source: The MLS. This data may not be complete. We recommend contacting the local school district to confirm school assignments for this home.

    Get a cash offer in 3 minutes
    Find out how much your home could sell for in as little as 3 minutes with a no-obligation cash offer.
    Estimated market value
    $1,026,600
    Get a cash offer in 3 minutes
    Find out how much your home could sell for in as little as 3 minutes with a no-obligation cash offer.
    Estimated market value
    $1,026,600