Skip main navigation
Sold for $600,000
  • Listing Provided by: Re/Max Champions
    Bought with: Renuvo Capital
    $600,000

    2963 Orange St, Highland, CA 92346

    4beds
    2,683sqft
    Single Family Residence
    Built in 1979
    0.26 Acres Lot
    $591,500 Zestimate®
    $224/sqft
    $3,810 Estimated rent

    Home value

    $591,500

    $532,000 - $657,000

    $3,810/mo

    Zestimate® history
    Loading
    Loading...

    Owner options

    List your home for rent

    $3,810/mo

    Rent Zestimate®

    Find your next renter with Zillow Rental Manager. Plus, with online applications, you can quickly screen prospective tenants – for free.

    Learn more

    $3,810/mo

    Rent Zestimate®

    Refinance and save

    $3,755/mo

    Est. payment

    Refinancing to a lower rate could help reduce your monthly payments and save thousands over the life of the loan.

    See today's rates

    $3,755/mo

    Est. payment

    Explore your selling options

    Work with a Zillow partner agent

    Leverage their expertise and Zillow's premium Showcase listings to get your home seen by more buyers.

    Get started

    List with your own agent

    Get your home in front of millions of buyers by listing it on Zillow.

    Learn how to do it

    Sell it yourself

    Take full control of how buyers see your home on Zillow by listing For Sale by Owner (FSBO).

    List your home

    What's special

    Multiple balconiesMature trees and plantsOpen kitchenCity lights viewsSide parkingFamily roomSemi circular driveway
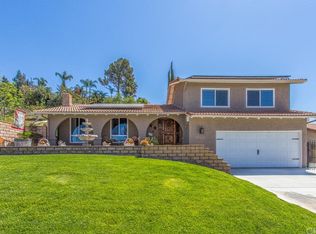
    HUGE PRICE REDUCTION. Lowest Price for ALMOST 2700 total sq ft! First time on the market, this Amazing Custom built, family home sits at the base of the San Bernardino Foothills with a partial panoramic view of the San Bernardino Valley from the front of the home. The quarter acre lot has lots of mature trees and plants and feels like you're in a peaceful and zen botanical garden. This home has 4 bedrooms including the master suite and two full bathrooms on the second floor, including multiple balconies off the bedroooms at the front and back to enjoy the grounds and the city lights views. Downstairs it is very spacious with an open kitchen, family room and eating area with a fireplace as a focal point. At the front of the house there is another living room and dining room combination area with tall vaulted ceilings. Also downstairs there is a very spacious bonus room that is being used an office right now, that could be enclosed with one wall to make a downstairs, first level, fifth bedroom, and it already has it's own dedicated full bathroom now. The house also has central air and heat, a 3 car garage at the front of the house with side parking and a semi circular driveway, that could accommodate more parked cars and potentially a small RV, trailers or boat at the side of the garage. Make your appointment now to see this long time, single owner, family home, and you could have the privilege of being the next owner of this well loved & maintained property

    Zillow last checked:

    Listing updated:

    Listing Provided by:

    Carlos Gutierrez DRE #01461743 951-522-8059,

    Re/Max Champions

    Bought with:

    Javier Contreras, DRE #02207845

    Renuvo Capital

    Source: CRMLS,MLS#: IG25157465MLS LogoOriginating MLS: California Regional MLS

    Facts & features

    Interior

    Bedrooms & bathrooms
    • Bedrooms: 4
    • Bathrooms: 3
    • Full bathrooms: 3
    • Main level bathrooms: 1
    Primary bedroom
    • Features: Primary Suite
    Bedroom
    • Features: All Bedrooms Up
    Bathroom
    • Features: Bathtub
    Kitchen
    • Features: Granite Counters
    Heating
    • Central
    Cooling
    • Central Air
    Appliances
    • Laundry: Inside, Laundry Room
    Features
    • Breakfast Bar, Breakfast Area, Ceiling Fan(s), Granite Counters, High Ceilings, Open Floorplan, Recessed Lighting, All Bedrooms Up, Primary Suite
    • Flooring: Carpet, Laminate, Tile
    • Doors: Double Door Entry
    • Windows: Blinds, Drapes
    • Has fireplace: Yes
    • Fireplace features: Family Room
    • Common walls with other units/homes: No Common Walls
    Interior area
    • Total interior livable area: 2,683 sqft

    Property

    Parking
    • Total spaces: 6
    • Parking features: Concrete, Door-Multi, Driveway, Garage Faces Front, Garage
    • Attached garage spaces: 3
    • Uncovered spaces: 3
    Features
    • Levels: Two
    • Stories: 2
    • Entry location: 1
    • Patio & porch: Concrete, Deck
    • Pool features: None
    • Spa features: None
    • Has view: Yes
    • View description: City Lights, Hills, Neighborhood, Peek-A-Boo
    Lot
    • Size: 0.26 Acres
    • Features: Back Yard, Front Yard, Garden, Landscaped, Sprinkler System, Trees, Walkstreet, Yard
    Details
    • Additional structures: Shed(s)
    • Parcel number: 0285351010000
    • Zoning: R-1
    • Special conditions: Standard

    Construction

    Type & style
    • Home type: SingleFamily
    • Architectural style: Custom,Patio Home
    • Property subtype: Single Family Residence
    Materials
    • Stucco
    • Foundation: Slab
    • Roof: Tile
    Condition
    • Turnkey
    • New construction: No
    • Year built: 1979

    Utilities & green energy

    • Sewer: Public Sewer
    • Water: Public

    Community & neighborhood

    Community
    • Community features: Foothills, Street Lights, Suburban, Sidewalks
    Location
    • Region: Highland

    Other

    Other facts
    • Listing terms: Submit

    Price history

    DateEventPrice
    12/2/2025Sold$600,000-4.6%$224/sqft
    Source: CRMLS #IG25157465 Report a problem
    11/3/2025Contingent$629,000$234/sqft
    Source: CRMLS #IG25157465 Report a problem
    10/1/2025Price change$629,000-4.6%$234/sqft
    Source: CRMLS #IG25157465 Report a problem
    8/30/2025Price change$659,000-2.9%$246/sqft
    Source: CRMLS #IG25157465 Report a problem
    7/14/2025Listed for sale$679,000$253/sqft
    Source: CRMLS #IG25157465 Report a problem

    Public tax history

    YearProperty taxesTax assessment
    2025$3,823 +2.2%$299,796 +2%
    2024$3,742 +2.6%$293,918 +2%
    2023$3,647 -0.1%$288,155 +2%
    2022$3,652 -0.1%$282,504 +2%
    2021$3,656 -0.2%$276,965 +1%
    2020$3,665 +3.1%$274,125 +2%
    2019$3,554 +1.2%$268,750 +2%
    2018$3,512 +3.2%$263,480 +2%
    2017$3,403 $258,314 +2%
    2016$3,403 +3.1%$253,249 +1.5%
    2015$3,299 +2.8%$249,445 +2%
    2014$3,208 $244,559 +0.5%
    2013-- $243,453 +2%
    2012-- $238,679 +2%
    2011-- $233,999 +0.8%
    2010-- $232,250 -0.2%
    2009-- $232,802 +2%
    2008-- $228,238 +2%
    2007-- $223,763 +2%
    2006-- $219,375 +2%
    2005-- $215,073 +2%
    2004-- $210,856 +1.9%
    2003-- $206,991 +2%
    2002-- $202,932 +2%
    2001-- $198,953 +2%
    2000-- $195,052

    Find assessor info on the county website

    Neighborhood: Amber Hills

    Nearby schools

    GreatSchools rating
    Get a cash offer in 3 minutes
    Find out how much your home could sell for in as little as 3 minutes with a no-obligation cash offer.
    Estimated market value
    $591,500
    Get a cash offer in 3 minutes
    Find out how much your home could sell for in as little as 3 minutes with a no-obligation cash offer.
    Estimated market value
    $591,500