This is the Fixer Upper that everyone seems to be looking for! Villa - 2 bedroom/2 bath 1434 sqft. This home is one of the largest in the community and has tons of potential and a huge screen sun room. The roof was replaced in 2018 and AC was replaced in 2013. Definitely an As-Is Sale and is priced accordingly. The rooms are large, kitchen has a breakfast bar, is open to the living room, a closet pantry and French doors to a nice patio. The bedrooms are large, with nice sized closets and bathrooms. Primary bath has a shower but no tub. This Villa will need a bit or work but is definitely worth the effort. Gated community, fitness center, community pool and a wonderful walkable private community.
Sold for $120,800
$120,800
2963 Poplar Ave #25D, Leesburg, FL 34748
2beds
1,434sqft
Villa
Built in 1992
2,207 Square Feet Lot
$117,800 Zestimate®
$84/sqft
$1,716 Estimated rent
Home value
$117,800
$108,000 - $128,000
$1,716/mo
Zestimate® history
Owner options
List your home for rent
$1,716/mo
Rent Zestimate®
Find your next renter with Zillow Rental Manager. Plus, with online applications, you can quickly screen prospective tenants – for free.
$1,716/mo
Rent Zestimate®
Refinance and save
$905/mo
Est. payment
Refinancing to a lower rate could help reduce your monthly payments and save thousands over the life of the loan.
$905/mo
Est. payment
Explore your selling options
Work with a Zillow partner agent
Leverage their expertise and Zillow's premium Showcase listings to get your home seen by more buyers.
Get startedList with your own agent
Get your home in front of millions of buyers by listing it on Zillow.
Learn how to do itSell it yourself
Take full control of how buyers see your home on Zillow by listing For Sale by Owner (FSBO).
List your homeWhat's special
Zillow last checked:
Listing updated:
Listed by:
Trish Leisner 352-267-6216,
REALTEAM REALTY INC. 352-394-1144
Bought with:
Joshua Flores, 3513125
SPECTRUM PROPERTY GROUP LLC
Source: Stellar MLS,MLS#: G5087999 Originating MLS: Lake and Sumter
Originating MLS: Lake and Sumter
Facts & features
Interior
Bedrooms & bathrooms
- Bedrooms: 2
- Bathrooms: 2
- Full bathrooms: 2
Primary bedroom
- Features: Built-in Closet
- Level: First
- Dimensions: 12x15
Bedroom 2
- Features: Built-in Closet
- Level: First
- Dimensions: 12x14
Primary bathroom
- Features: Shower No Tub
- Level: First
Kitchen
- Features: Pantry
- Level: First
- Dimensions: 10x13
Living room
- Level: First
- Dimensions: 16x17
Heating
- Central, Electric
Cooling
- Central Air
Appliances
- Included: Range, Range Hood, Refrigerator
- Laundry: Laundry Closet
Features
- Eating Space In Kitchen, Living Room/Dining Room Combo
- Flooring: Carpet, Ceramic Tile
- Doors: French Doors
- Has fireplace: No
- Common walls with other units/homes: Corner Unit
Interior area
- Total structure area: 1,434
- Total interior livable area: 1,434 sqft
Property
Parking
- Total spaces: 2
- Parking features: Carport
- Carport spaces: 2
Features
- Levels: One
- Stories: 1
- Patio & porch: Covered, Patio, Screened
- Exterior features: Irrigation System, Rain Gutters
Lot
- Size: 2,207 Square Feet
Details
- Parcel number: 2819240855000025D0
- Zoning: R-2
- Special conditions: None
Construction
Type & style
- Home type: SingleFamily
- Property subtype: Villa
Materials
- Block, Stucco
- Foundation: Slab
- Roof: Shingle
Condition
- Fixer
- New construction: No
- Year built: 1992
Utilities & green energy
- Sewer: Public Sewer
- Water: Public
- Utilities for property: Cable Available, Cable Connected, Electricity Connected, Fire Hydrant, Public, Street Lights, Underground Utilities
Community & HOA
Community
- Features: Clubhouse, Fitness Center, Gated Community - Guard, Pool
- Pet fee: $0 monthly
- Subdivision: LEESBURG ROYAL OAK ESTATES
HOA
- Has HOA: Yes
- HOA fee: $235 monthly
- HOA name: HOA Mgr - Jason Sackmann Ext - 58027
- HOA phone: 352-343-5706
Location
- Region: Leesburg
Financial & listing details
- Price per square foot: $84/sqft
- Annual tax amount: $541
- Date on market: 10/9/2024
- Cumulative days on market: 68 days
- Listing terms: Cash
- Ownership: Fee Simple
- Total actual rent: 0
- Electric utility on property: Yes
- Road surface type: Asphalt
Price history
| Date | Event | Price |
|---|---|---|
| 9/18/2025 | Listing removed | $1,725$1/sqft |
Source: Zillow Rentals Report a problem | ||
| 8/7/2025 | Price change | $1,725-6.8%$1/sqft |
Source: Zillow Rentals Report a problem | ||
| 7/29/2025 | Listed for rent | $1,850$1/sqft |
Source: Zillow Rentals Report a problem | ||
| 2/5/2025 | Sold | $120,800-21.6%$84/sqft |
Source:  Stellar MLS #G5087999 Report a problem Stellar MLS #G5087999 Report a problem | ||
| 12/27/2024 | Pending sale | $154,000$107/sqft |
Source: Stellar MLS #G5087999 Report a problem | ||
| 12/17/2024 | Price change | $154,000-3.1%$107/sqft |
Source: Stellar MLS #G5087999 Report a problem | ||
| 12/10/2024 | Pending sale | $159,000$111/sqft |
Source: Stellar MLS #G5087999 Report a problem | ||
| 10/10/2024 | Listed for sale | $159,000$111/sqft |
Source: Stellar MLS #G5087999 Report a problem | ||
Public tax history
Tax history is unavailable.
Neighborhood: 34748
Nearby homes
- $218,0002 bd2 ba1.4k sqft2963 Poplar Ave, Leesburg, FL 34748Sold

- $179,7002 bd2 ba1.4k sqft2961 Poplar Ave, Leesburg, FL 34748Off Market

- $158,0002 bd2 ba1.4k sqft2957 Poplar Ave, Leesburg, FL 34748Sold
- $1,6953 bd2 ba1.4k sqft2965 Poplar Ave, Leesburg, FL 34748For Rent
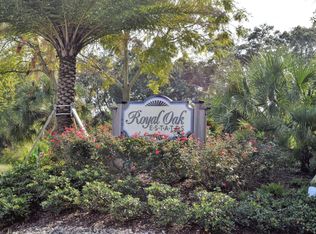
- $200,0002 bd2 ba1.4k sqft2959 Poplar Ave, Leesburg, FL 34748Sold
- $177,1002 bd2 ba1.2k sqft2967 Poplar Ave, Leesburg, FL 34748Off Market
- $184,2002 bd2 ba1.2k sqft1119 Apple Ter, Leesburg, FL 34748Off Market
- $173,1002 bd2 ba1.2k sqft2971 Poplar Ave, Leesburg, FL 34748Off Market
Nearby schools
GreatSchools rating
- 2/10Leesburg Elementary SchoolGrades: PK-5Distance: 0.9 mi
- 3/10Oak Park Middle SchoolGrades: 6-8Distance: 1.1 mi
- 2/10Leesburg High SchoolGrades: 9-12Distance: 1.7 mi
Get a cash offer in 3 minutes
Find out how much your home could sell for in as little as 3 minutes with a no-obligation cash offer.
Estimated market value
$117,800
Get a cash offer in 3 minutes
Find out how much your home could sell for in as little as 3 minutes with a no-obligation cash offer.
Estimated market value
$117,800
- Florida
- Lake County
- Leesburg
- 34748
- 2963 Poplar Ave Unit 25D
Nearby cities
Nearby neighborhoods
Nearby zip codes
Other Leesburg Topics
