Welcome to this fully remodeled master piece, with modern comfort in mind, this four-bedroom, three-bath home offers 1,910 square feet of thoughtfully updated living space. All major systems are brand new, permitted, inspected, and approved by the City of Englewood for peace of mind. The main level welcomes you with a bright living area that flows naturally into a beautifully designed kitchen featuring a large island, two-tone soft-close cabinets, stainless steel appliances, a gas range with a hood, and a microwave drawer.
The home offers spacious bedrooms with walk-in closets, including a comfortable primary suite upstairs and a second suite-style bedroom in the basement complete with a double vanity, standalone tub, walk-in shower, and premium finishes. The basement also includes a cozy living area and a wet bar, creating a great setup for guests, entertaining, or rental potential.
A detached one-car garage adds convenience and extra storage. The property also features brand new HVAC, including furnace, tankless water heater, and air conditioning for efficient, low-maintenance living. The exterior includes newly landscaped front and back yards with a fully fenced-in outdoor area ideal for pets.
The home’s attic provides an additional opportunity for future expansion, as the space is conducive to being finished out if desired. Located just moments from historic Broadway, you’ll enjoy easy access to shops, restaurants, and everyday conveniences, all while being situated in a quiet neighborhood with nearby parks. A short drive takes you to Denver University, downtown Denver or the DTC. Located in a prime location with easy convenience to wherever you need to go.
Sold for $745,000
$745,000
2963 S Lincoln Street, Englewood, CO 80113
4beds
1,910sqft
Single Family Residence
Built in 1920
4,661 Square Feet Lot
$733,200 Zestimate®
$390/sqft
$3,509 Estimated rent
Home value
$733,200
$689,000 - $785,000
$3,509/mo
Zestimate® history
Owner options
List your home for rent
$3,509/mo
Rent Zestimate®
Find your next renter with Zillow Rental Manager. Plus, with online applications, you can quickly screen prospective tenants – for free.
$3,509/mo
Rent Zestimate®
Refinance and save
$4,280/mo
Est. payment
Refinancing to a lower rate could help reduce your monthly payments and save thousands over the life of the loan.
$4,280/mo
Est. payment
Explore your selling options
Work with a Zillow partner agent
Leverage their expertise and Zillow's premium Showcase listings to get your home seen by more buyers.
Get startedList with your own agent
Get your home in front of millions of buyers by listing it on Zillow.
Learn how to do itSell it yourself
Take full control of how buyers see your home on Zillow by listing For Sale by Owner (FSBO).
List your homeWhat's special
Premium finishesBeautifully designed kitchenComfortable primary suite upstairsLarge islandDetached one-car garageModern comfortFour-bedroom three-bath home
Zillow last checked:
Listing updated:
Listed by:
Mark Acevedo 720-292-8695 mark96co.re@gmail.com,
Megastar Realty
Bought with:
Vivi Gloriod, 100029282
eXp Realty, LLC
Source: REcolorado as distributed by MLS GRID,MLS#: 5458597
Facts & features
Interior
Bedrooms & bathrooms
- Bedrooms: 4
- Bathrooms: 3
- Full bathrooms: 3
- Main level bathrooms: 2
- Main level bedrooms: 2
Bedroom
- Level: Main
Bedroom
- Level: Main
Bedroom
- Level: Basement
Bedroom
- Level: Basement
Bathroom
- Features: Primary Suite
- Level: Main
Bathroom
- Features: En Suite Bathroom
- Level: Main
Bathroom
- Features: En Suite Bathroom
- Level: Basement
Heating
- Forced Air
Cooling
- Central Air
Appliances
- Included: Bar Fridge, Dishwasher, Disposal, Freezer, Microwave, Oven, Range, Range Hood, Refrigerator, Tankless Water Heater
Features
- High Ceilings, Open Floorplan, Quartz Counters, Walk-In Closet(s), Wet Bar
- Flooring: Carpet, Tile, Vinyl
- Windows: Double Pane Windows
- Basement: Exterior Entry,Finished,Full
- Furnished: Yes
Interior area
- Total structure area: 1,910
- Total interior livable area: 1,910 sqft
- Finished area above ground: 1,078
- Finished area below ground: 832
Property
Parking
- Total spaces: 4
- Parking features: Garage
- Garage spaces: 1
- Details: Off Street Spaces: 3
Features
- Levels: One
- Stories: 1
- Patio & porch: Covered, Front Porch
- Exterior features: Balcony, Lighting, Rain Gutters
- Fencing: Full
Lot
- Size: 4,661 Square Feet
Details
- Parcel number: 031015090
- Special conditions: Standard
Construction
Type & style
- Home type: SingleFamily
- Architectural style: Traditional,Tudor
- Property subtype: Single Family Residence
Materials
- Wood Siding
- Roof: Composition
Condition
- Year built: 1920
Utilities & green energy
- Electric: 220 Volts
- Sewer: Public Sewer
- Water: Public
- Utilities for property: Natural Gas Available
Community & HOA
Community
- Security: Carbon Monoxide Detector(s), Smoke Detector(s)
- Subdivision: Broadway Heights
HOA
- Has HOA: No
Location
- Region: Englewood
Financial & listing details
- Price per square foot: $390/sqft
- Tax assessed value: $490,900
- Annual tax amount: $1,968
- Date on market: 11/20/2025
- Listing terms: 1031 Exchange,Cash,Conventional,FHA,Other,VA Loan
- Exclusions: Staging/ Furniture / Personal Items
- Ownership: Individual
- Electric utility on property: Yes
Price history
| Date | Event | Price |
|---|---|---|
| 2/3/2026 | Sold | $745,000-0.7%$390/sqft |
Source:  REcolorado as distributed by MLS GRID #5458597 Report a problem REcolorado as distributed by MLS GRID #5458597 Report a problem | ||
| 1/16/2026 | Pending sale | $750,000$393/sqft |
Source: REcolorado as distributed by MLS GRID #5458597 Report a problem | ||
| 1/6/2026 | Price change | $750,000-2%$393/sqft |
Source: REcolorado as distributed by MLS GRID #5458597 Report a problem | ||
| 12/19/2025 | Price change | $765,000-3.2%$401/sqft |
Source: REcolorado as distributed by MLS GRID #5458597 Report a problem | ||
| 12/4/2025 | Price change | $789,900-3.1%$414/sqft |
Source: REcolorado as distributed by MLS GRID #5458597 Report a problem | ||
| 11/20/2025 | Listed for sale | $815,000+74.3%$427/sqft |
Source: REcolorado as distributed by MLS GRID #5458597 Report a problem | ||
| 5/14/2025 | Sold | $467,500+6.3%$245/sqft |
Source: Public Record Report a problem | ||
| 4/16/2025 | Pending sale | $440,000$230/sqft |
Source: REcolorado as distributed by MLS GRID #9796371 Report a problem | ||
| 4/16/2025 | Listed for sale | $440,000$230/sqft |
Source: REcolorado as distributed by MLS GRID #9796371 Report a problem | ||
Public tax history
| Year | Property taxes | Tax assessment |
|---|---|---|
| 2025 | $1,968 +13.4% | $30,682 -2.2% |
| 2024 | $1,736 +23.1% | $31,376 -11.4% |
| 2023 | $1,410 +0.4% | $35,401 +34.5% |
| 2022 | $1,405 | $26,313 -2.8% |
| 2021 | -- | $27,070 +19.1% |
| 2020 | $1,144 +7.2% | $22,723 |
| 2019 | $1,067 | $22,723 +9% |
| 2018 | $1,067 +0.9% | $20,844 |
| 2017 | $1,057 | $20,844 +33.5% |
| 2016 | -- | $15,618 |
| 2015 | -- | $15,618 +43.6% |
| 2014 | $527 +33.3% | $10,873 +1.8% |
| 2013 | $396 | $10,680 |
| 2012 | -- | $10,680 |
| 2011 | $720 +1.1% | $10,680 -8% |
| 2010 | $712 +87.1% | $11,610 |
| 2009 | $381 | $11,610 -6.6% |
| 2008 | -- | $12,434 |
| 2007 | -- | $12,434 -0.1% |
| 2006 | -- | $12,449 |
| 2005 | -- | $12,449 -19.6% |
| 2002 | $943 +28.2% | $15,490 +35.3% |
| 2001 | $736 | $11,450 |
Find assessor info on the county website
Neighborhood: Bates-Logan Park
Nearby homes
- $800,7004 bd4 ba2.2k sqft2967 S Lincoln St, Englewood, CO 80113Off Market
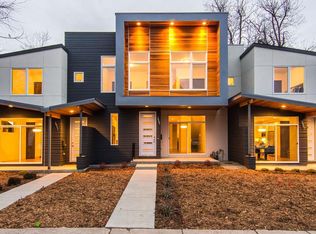
- $573,5003 bd1 ba1.1k sqft2961 S Lincoln St, Englewood, CO 80113Off Market

- $744,6004 bd4 ba2.4k sqft2969 S Lincoln St, Englewood, CO 80113Off Market

- $473,4003 bd2 ba1.2k sqft2955 S Lincoln St, Englewood, CO 80113Off Market
- $771,1004 bd4 ba2.2k sqft2971 S Lincoln St, Englewood, CO 80113Off Market
- $719,4004 bd3 ba1.9k sqft2951 S Lincoln St, Englewood, CO 80113Off Market
- $427,8002 bd1 ba792 sqft2989 S Lincoln St, Englewood, CO 80113Off Market
- $376,2002 bd1 ba556 sqft2943 S Lincoln St, Englewood, CO 80113Off Market
Nearby schools
GreatSchools rating
- 6/10Charles Hay World SchoolGrades: K-6Distance: 0.8 mi
- 1/10Englewood Middle SchoolGrades: 7-8Distance: 1.1 mi
- 4/10Englewood High SchoolGrades: 9-12Distance: 1.2 mi
Schools provided by the listing agent
- Elementary: Charles Hay
- Middle: Englewood
- High: Englewood
- District: Englewood 1
Source: REcolorado as distributed by MLS GRID. This data may not be complete. We recommend contacting the local school district to confirm school assignments for this home.
Get a cash offer in 3 minutes
Find out how much your home could sell for in as little as 3 minutes with a no-obligation cash offer.
Estimated market value
$733,200
Get a cash offer in 3 minutes
Find out how much your home could sell for in as little as 3 minutes with a no-obligation cash offer.
Estimated market value
$733,200
- Colorado
- Arapahoe County
- Englewood
- 80113
- Bates-Logan Park
- 2963 S Lincoln Street
Nearby cities
Nearby neighborhoods
Nearby zip codes
Other Englewood Topics
