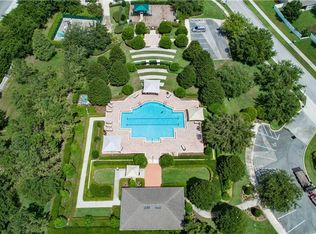
Welcome to the Durham! A very beautiful, impeccably maintained 4BED/2BA home with 2 living areas and LOADS of UPGRADES situated on just over a quarter acre lot (.29). Upon pulling up, you will notice the lavish landscaping with concrete curbing, a brand new, month old roof and privacy fence surrounding the property. Open your front door to a large foyer, sitting area and formal dining room equipped with professionally installed LVP flooring throughout. Split Bedroom Floor plan with Master bedroom separated for privacy. Master is spacious with an on suite bathroom including 2 closets, double vanities, soaker tub, private water closet and stand up shower. The kitchen comes equipped with 42" maple cabinets, corian countertops, new stainless steel appliances and opens the living areas, keeping it the true heart of the home. Living Room has collapsable sliders making it the perfect entertaining space opening up to a 10x20 screened in patio, large yard and pavered patio with fire pit. In addition, this home has a tuff shed professionally installed on a concrete slab with electric. Indoor laundry room and filtration system are also perks! If that wasn't enough, it's only a 5 minute walk to the community pool, playground and the West Orange Trail! Located centrally with only a 5 minute drive to grocery stores, schools, shopping, dining and major highways for an easy commute. Montverde is also close in proximity being 10 minutes away from Montverde Academy. Come tour this home today!
Sold for $465,000
$465,000
2963 SANTA MARCOS DRIVE, CLERMONT, FL 34715
4beds
1,972sqft
Single Family Residence
Built in 2010
0.29 Acres Lot
$465,700 Zestimate®
$236/sqft
$2,701 Estimated rent
Home value
$465,700
$442,000 - $489,000
$2,701/mo
Zestimate® history
Owner options
List your home for rent
$2,701/mo
Rent Zestimate®
Find your next renter with Zillow Rental Manager. Plus, with online applications, you can quickly screen prospective tenants – for free.
$2,701/mo
Rent Zestimate®
Refinance and save
$3,201/mo
Est. payment
Refinancing to a lower rate could help reduce your monthly payments and save thousands over the life of the loan.
$3,201/mo
Est. payment
Explore your selling options
Work with a Zillow partner agent
Leverage their expertise and Zillow's premium Showcase listings to get your home seen by more buyers.
Get startedList with your own agent
Get your home in front of millions of buyers by listing it on Zillow.
Learn how to do itSell it yourself
Take full control of how buyers see your home on Zillow by listing For Sale by Owner (FSBO).
List your homeWhat's special
Suite bathroomWest orange trailIndoor laundry roomLarge foyerLarge yardQuarter acre lotFire pit
Zillow last checked:
Listing updated:
Listed by:
Megan Jones 352-536-7532,
OLYMPUS EXECUTIVE REALTY INC 407-469-0090
Bought with:
Nikki Rittenberry PA, 3369439
DENIZ REALTY PARTNERS LLC
Source: Stellar MLS,MLS#: O6186196 Originating MLS: Orlando Regional
Originating MLS: Orlando Regional
Facts & features
Interior
Bedrooms & bathrooms
- Bedrooms: 4
- Bathrooms: 2
- Full bathrooms: 2
Rooms
- Room types: Family Room, Dining Room, Living Room, Utility Room
Primary bedroom
- Features: Garden Bath, Shower No Tub, Water Closet/Priv Toilet, Walk-In Closet(s)
- Level: First
- Dimensions: 14x15
Bedroom 2
- Features: Built-in Closet
- Level: First
- Dimensions: 10x10
Bedroom 3
- Features: Built-in Closet
- Level: First
- Dimensions: 10x10
Bedroom 4
- Features: Built-in Closet
- Level: First
- Dimensions: 10x10
Balcony porch lanai
- Level: First
- Dimensions: 10x20
Balcony porch lanai
- Level: First
- Dimensions: 16x12
Dining room
- Level: First
- Dimensions: 12x15
Family room
- Level: First
- Dimensions: 14x14
Kitchen
- Level: First
- Dimensions: 17x11
Living room
- Level: First
- Dimensions: 11x13
Heating
- Central
Cooling
- Central Air
Appliances
- Included: Dishwasher, Disposal, Electric Water Heater, Exhaust Fan, Ice Maker, Microwave, Range, Refrigerator, Water Filtration System
- Laundry: Laundry Room
Features
- Ceiling Fan(s), Eating Space In Kitchen, High Ceilings, Kitchen/Family Room Combo, Living Room/Dining Room Combo, Primary Bedroom Main Floor, Solid Surface Counters, Split Bedroom, Thermostat, Walk-In Closet(s)
- Flooring: Carpet, Luxury Vinyl, Tile
- Doors: Sliding Doors
- Windows: Blinds, Double Pane Windows, Shades, Shutters
- Has fireplace: No
Interior area
- Total structure area: 2,564
- Total interior livable area: 1,972 sqft
Property
Parking
- Total spaces: 2
- Parking features: Driveway
- Attached garage spaces: 2
- Has uncovered spaces: Yes
Features
- Levels: One
- Stories: 1
- Patio & porch: Covered, Patio, Porch, Screened
- Exterior features: Irrigation System, Sidewalk
- Fencing: Fenced,Vinyl
Lot
- Size: 0.29 Acres
- Features: Gentle Sloping, In County, Landscaped, Sidewalk
- Residential vegetation: Mature Landscaping
Details
- Additional structures: Shed(s)
- Parcel number: 152226220000013700
- Zoning: PUD
- Special conditions: None
Construction
Type & style
- Home type: SingleFamily
- Architectural style: Ranch
- Property subtype: Single Family Residence
Materials
- Block, Stucco
- Foundation: Slab
- Roof: Shingle
Condition
- Completed
- New construction: No
- Year built: 2010
Details
- Builder model: Durham
- Builder name: Pulte Homes
Utilities & green energy
- Sewer: Public Sewer
- Water: Public
- Utilities for property: BB/HS Internet Available, Cable Available, Electricity Connected, Fire Hydrant, Public, Sewer Available, Sewer Connected, Sprinkler Meter, Street Lights, Water Available, Water Connected
Community & HOA
Community
- Features: Deed Restrictions, Park, Playground, Pool, Sidewalks
- Security: Smoke Detector(s)
- Pet fee: $0 monthly
- Subdivision: CLERMONT VERDE RIDGE UNIT 01
HOA
- Has HOA: Yes
- Amenities included: Maintenance, Playground, Pool
- Services included: Community Pool, Maintenance Grounds, Pool Maintenance
- HOA fee: $73 monthly
- HOA name: Carlos Borrero
- HOA phone: 352-243-4596
Location
- Region: Clermont
Financial & listing details
- Price per square foot: $236/sqft
- Tax assessed value: $386,219
- Annual tax amount: $3,082
- Date on market: 3/21/2024
- Cumulative days on market: 1 day
- Listing terms: Cash,Conventional,FHA,VA Loan
- Ownership: Fee Simple
- Total actual rent: 0
- Electric utility on property: Yes
- Road surface type: Paved, Concrete
Price history
| Date | Event | Price |
|---|---|---|
| 4/24/2024 | Sold | $465,000$236/sqft |
Source:  Stellar MLS #O6186196 Report a problem Stellar MLS #O6186196 Report a problem | ||
| 3/22/2024 | Pending sale | $465,000$236/sqft |
Source: Stellar MLS #O6186196 Report a problem | ||
| 3/21/2024 | Listed for sale | $465,000+116.3%$236/sqft |
Source: Stellar MLS #O6186196 Report a problem | ||
| 11/3/2014 | Sold | $215,000-4.2%$109/sqft |
Source: Stellar MLS #G4706668 Report a problem | ||
| 8/5/2014 | Price change | $224,500-2.2%$114/sqft |
Source: RW Realty of Clermont Inc DBA Avalar Real Estate Services #G4706668 Report a problem | ||
| 5/8/2014 | Listed for sale | $229,500+20.9%$116/sqft |
Source: RW Realty of Clermont Inc DBA Avalar Real Estate Services #G4706668 Report a problem | ||
| 4/18/2013 | Sold | $189,900$96/sqft |
Source: Public Record Report a problem | ||
| 2/25/2013 | Listed for sale | $189,900+5.1%$96/sqft |
Source: Watson Realty Corp #72331639 Report a problem | ||
| 6/14/2010 | Sold | $180,600$92/sqft |
Source: Public Record Report a problem | ||
Public tax history
| Year | Property taxes | Tax assessment |
|---|---|---|
| 2025 | $6,441 +104.7% | $386,219 +71.3% |
| 2024 | $3,147 +2.1% | $225,430 +3% |
| 2023 | $3,082 +3.3% | $218,870 +3% |
| 2022 | $2,985 +6.1% | $212,500 +3% |
| 2021 | $2,814 +1.3% | $206,311 +1.7% |
| 2020 | $2,778 -1.8% | $202,871 +2.3% |
| 2019 | $2,830 +4.3% | $198,310 +1.9% |
| 2018 | $2,713 | $194,613 +2.1% |
| 2017 | $2,713 +1.9% | $190,611 +4.6% |
| 2016 | $2,662 +3.9% | $182,165 +0.7% |
| 2015 | $2,563 +4.6% | $180,899 +4% |
| 2014 | $2,450 +24.8% | $173,879 +14.8% |
| 2013 | $1,964 +4.4% | $151,508 +1.7% |
| 2012 | $1,881 -7.7% | $148,976 -5.8% |
| 2011 | $2,037 +277.9% | $158,120 +410.7% |
| 2010 | $539 +0.1% | $30,960 |
| 2009 | $539 -19.9% | $30,960 -20% |
| 2008 | $673 -2% | $38,700 |
| 2007 | $687 +212.6% | $38,700 +244.8% |
| 2006 | $220 | $11,223 |
Find assessor info on the county website
Neighborhood: 34715
Nearby homes
- $511,9004 bd3 ba2.4k sqft2967 Santa Marcos Dr, Clermont, FL 34715Off Market
- $480,9004 bd2 ba2.4k sqft2959 Santa Marcos Dr, Clermont, FL 34715Off Market

- $578,1005 bd4 ba2.7k sqft2829 Columbus Ave, Clermont, FL 34715Off Market
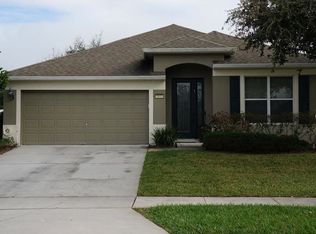
- $469,3004 bd2 ba2.2k sqft2833 Columbus Ave, Clermont, FL 34715Off Market
- $521,0004 bd2 ba2.5k sqft2971 Santa Marcos Dr, Clermont, FL 34715Off Market
- $400,2004 bd2 ba1.6k sqft2955 Santa Marcos Dr, Clermont, FL 34715Off Market
- $559,8004 bd3 ba2.5k sqft2825 Columbus Ave, Clermont, FL 34715Off Market
- $397,4004 bd2 ba1.6k sqft2962 Santa Marcos Dr, Clermont, FL 34715Off Market
Nearby schools
GreatSchools rating
- 8/10Minneola Conversion Charter SchoolGrades: PK-8Distance: 2.5 mi
- 5/10Lake Minneola High SchoolGrades: 9-12Distance: 1.5 mi
Schools provided by the listing agent
- Elementary: Grassy Lake Elementary
- Middle: East Ridge Middle
- High: Lake Minneola High
Source: Stellar MLS. This data may not be complete. We recommend contacting the local school district to confirm school assignments for this home.
Get a cash offer in 3 minutes
Find out how much your home could sell for in as little as 3 minutes with a no-obligation cash offer.
Estimated market value
$465,700
Get a cash offer in 3 minutes
Find out how much your home could sell for in as little as 3 minutes with a no-obligation cash offer.
Estimated market value
$465,700
- Florida
- Lake County
- Clermont
- 34715
- 2963 SANTA MARCOS DRIVE
Nearby cities
Nearby zip codes
Other Clermont Topics
