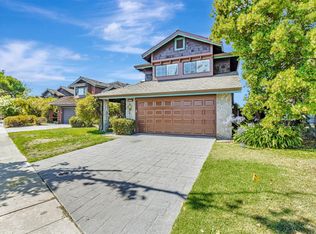
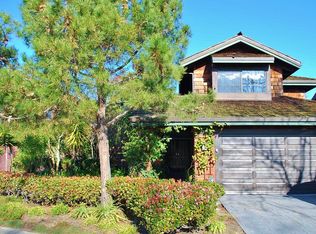
Built in 1989, the entry to this contemporary Brown Shingle home is enhanced with mature, flowering plants and a covered walkway that leads to elegant oak and beveled glass dual front doors. Decorative stone pillars give the walkway a substantial, rustic feel, while the stone contrasts beautifully with the colorful roses that grow next to the entrance and the abundant scarlet bougainvillea that trellises the walkway. Once inside, the large, marble-floored foyer opens to a bright, open-concept floor plan that offers functional yet elegant living with stunning views of the San Leandro Channel, Oakland hills, Bay Bridge, San Francisco and beyond. The large radius window over the front doors lends softness and plenty of light to the area, and the cathedral ceiling and clean, open lines creates a feeling of warmth and drama. To the left is a spacious formal living room accentuated by high ceilings, arched clerestory windows and French doors that open to the lovely back garden/patio that faces the water and enhances the panoramic view. To the right of the entry are the formal dining room, kitchen, family room, main level bedroom, full bathroom, laundry room, and garage access. The formal dining room, adjacent to the kitchen, has French doors with sidelights that show off the landscaped, curving herringbone-pattern brick walkway. The room is large enough to easily accommodate a group of guests for more formal dining. The wonderful kitchen/family room is perfect for casual entertaining, or just enjoying the spectacular view. The chef’s kitchen has beautiful and functional Silestone quartz countertops throughout, top-of-the-line GE Profile satin stainless steel appliances (including double ovens, one of which is convection), a Bosch dishwasher, a Thermador five-burner gas range, plenty of cupboard and cabinet space for storage, an oversized sink, and a counter for casual meals or food prep. All of this is just steps from the breakfast nook and a family room that feature an entire wall of windows, allowing unobstructed views of the Channel, Bay and San Francisco. Sliding doors open to the tiered vegetable garden and herringbone-pattern brick patio perfect for outdoor entertaining and watching sunsets over the Bay. An oversized wood-burning fireplace (including a separate area to store firewood) with a marble surround and raised hearth completes the room. Also on the main level is a bedroom with a large window and ample closet space. A full bathroom right across the hall makes this bedroom perfect for a guest or au pair, or used as an office. Directly next to this bedroom is a full laundry room, with built-in upper cabinets for storage. The expansive master suite is on the home’s upper level, and features San Francisco, Oakland, and Bay Bridge views (with a peek of the Golden Gate Bridge in the distance!), and a private redwood deck, partially encased within a glass solarium for the use of the master bedroom. The two deck spaces allow for enjoyment on warm, summer days outside or protected within the solarium for an opportunity to still enjoy the outdoor surroundings even on colder days. The master suite boasts cathedral ceilings, a walk-in closet off of the master bath, a wood-burning fireplace, and is spacious enough for a separate seating area. A large, en suite master bath has an oversized, twin-sink vanity with quartz countertops, plenty of storage beneath, and practical porcelain floor tiles that resemble marble. There is a separate water closet and a striking, glass-enclosed shower tiled with a white subway tile surround and a Carrara hexagonal tile floor. A contemporary, stand-alone, white soaking tub sits dramatically in front of the panoramic picture window to complete this dramatic, spa-like room.
This property is not currently displayed as for sale or rent on Zillow. This may be different from what's on other websites or public sources.