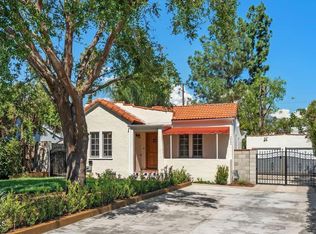
In the sought after San Marino school district and within walking distance of popular Howie's Market and the San Gabriel Country Club, you'll live your best life in this idyllic community. Quiet with wide streets and lush lawns, this is a place you can put down roots under the watchful eye of Mt. Wilson. This charming traditional welcomes you to its comfortably spacious interior with warm honey-hued hardwood floors throughout, lovely stone fireplace, and the ideal semi-open floor plan. Elegant, wide, arched, open doorways invite you to enjoy time together in the main living area, dining room, and kitchen, while a large second living space provides more privacy and access to the delightful gem of a backyard where mature fruit trees are ripe for a fresh treat! The well-appointed kitchen offers tile floors, granite counters, stainless steel appliances, and cherry cabinets naturally lit with soft morning light. Open to the kitchen, you'll also find an additional tiled breakfast nook and a laundry/mudroom with built-in cabinets. The generous main bedroom's large mirrored closets enhance the natural light of south and west facing windows. Newly updated, the main bath is a relaxing respite with marble tile, dual sinks, and updated shower/bath.
House for rent
Singlefamily
Available now
No pets
Air conditioner, central air
In unit laundry
2 Garage spaces parking
Central
What's special
Mature fruit treesLovely stone fireplaceGenerous main bedroomTile floorsMarble tileDining roomIdeal semi-open floor plan
- 48 days |
- -- |
- -- |
Zillow last checked:
Listing updated:
Travel times
Facts & features
Interior
Bedrooms & bathrooms
- Bedrooms: 3
- Bathrooms: 3
- Full bathrooms: 3
Rooms
- Room types: Basement, Dining Room, Family Room, Kitchen, Laundry, Living Room
Heating
- Central
Cooling
- Air Conditioner, Central Air
Appliances
- Included: Dishwasher, Dryer, Garbage Disposal, Gas Oven, Refrigerator, Washer, Water Heater
- Laundry: In Unit, Laundry Room
Features
- Ceiling Fan(s), Ceiling Fan(s), Separate/Formal Dining Room
- Flooring: Wood
- Has basement: Yes
- Has fireplace: Yes
Interior area
- Total interior livable area: 2,102 sqft
Property
Parking
- Total spaces: 2
- Parking features: Garage
- Has garage: Yes
- Details: Contact manager
Features
- Stories: 1
- Exterior features: 0-1 Unit/Acre, Basement, Separate/Formal Dining Room
- Pool features: Contact manager
- View description: Contact manager
Lot
- Features: Landscaped
Details
- Additional structures: Garage(s)
- Parcel number: 5333023005
Construction
Type & style
- Home type: SingleFamily
- Property subtype: SingleFamily
Condition
- Year built: 1936
Utilities & green energy
- Utilities for property: Garbage
Community & HOA
Community
- Features: Park, Suburban
Location
- Region: San Marino
Financial & listing details
- Lease term: 12 Months
Nearby apartments for rent

Price history
| Date | Event | Price |
|---|---|---|
| 8/15/2026 | Listed for rent | $6,100$3/sqft |
Source: CRMLS #WS26178926 Report a problem | ||
| 6/17/2022 | Sold | $1,800,000+12.5%$856/sqft |
Source:  Pasadena Foothills MLS #P1-9291 Report a problem Pasadena Foothills MLS #P1-9291 Report a problem | ||
| 6/6/2022 | Pending sale | $1,600,000$761/sqft |
Source:  CRMLS #P1-9291 Report a problem CRMLS #P1-9291 Report a problem | ||
| 5/29/2022 | Listed for sale | $1,600,000$761/sqft |
Source: CRMLS #P1-9291 Report a problem | ||
| 5/26/2022 | Pending sale | $1,600,000$761/sqft |
Source: CRMLS #P1-9291 Report a problem | ||
| 5/3/2022 | Listed for sale | $1,600,000+74.9%$761/sqft |
Source: Pasadena Foothills MLS #P1-9291 Report a problem | ||
| 1/18/2007 | Sold | $915,000$435/sqft |
Source: Public Record Report a problem | ||