Welcome home! Live on a quiet street in Countryside! Beautifully remodeled four bedroom home with a screen enclosed pool. Perfect split floorplan with new luxury vinyl plank and luxury vinyl tile flooring throughout. Definitely a focal point is the new kitchen with quartz counters, tile backsplash, wood cabinetry, appliances and a large breakfast bar. You will love the pass thru window to the pool area. The kitchen is open to the family gathering room with a large stone wood burning fireplace. Spacious primary bedroom is a retreat with the ensuite remodeled bath, walk in closet and pool access. Enjoy the expansive pool deck with new pavers, covered dining area and pool with fountain. Too many upgrades to list. Realtors, see the upgrade list under attachments on the MLS. Highlights include the new roof in 2019, total kitchen and master bath remodel 2019, Interior paint, new flooring throughout, wind resistant windows in 2021 and 2024, lanai pavers 2023, new HVAC 2020 with ultra violet light in 2023, hurricane garage door and extra nail in 2021. Great location! The Northwood community is close to all the Tampa Bay area has to offer. There is close by dining, shopping, highly rated schools and the Enterprise Dog Park. Children are able to walk to the Leila Davis Elementary School without leaving the subdivision. Enjoy easy access to all area attractions, beaches and the Tampa Bay International Airport. Please watch the video for a walk through of the home and additional pictures.
Sold for $690,763
$690,763
2963 Sweetgum Way S, Clearwater, FL 33761
4beds
2,318sqft
Single Family Residence
Built in 1981
9,614 Square Feet Lot
$662,200 Zestimate®
$298/sqft
$3,529 Estimated rent
Home value
$662,200
$596,000 - $735,000
$3,529/mo
Zestimate® history
Owner options
List your home for rent
$3,529/mo
Rent Zestimate®
Find your next renter with Zillow Rental Manager. Plus, with online applications, you can quickly screen prospective tenants – for free.
$3,529/mo
Rent Zestimate®
Refinance and save
$4,755/mo
Est. payment
Refinancing to a lower rate could help reduce your monthly payments and save thousands over the life of the loan.
$4,755/mo
Est. payment
Explore your selling options
Work with a Zillow partner agent
Leverage their expertise and Zillow's premium Showcase listings to get your home seen by more buyers.
Get startedList with your own agent
Get your home in front of millions of buyers by listing it on Zillow.
Learn how to do itSell it yourself
Take full control of how buyers see your home on Zillow by listing For Sale by Owner (FSBO).
List your homeWhat's special
Screen enclosed poolLarge breakfast barEnsuite remodeled bathStone wood burning fireplaceNew paversCovered dining areaExpansive pool deck
Zillow last checked:
Listing updated:
Listed by:
Debra Gross 727-463-2271,
BHHS FLORIDA PROPERTIES GROUP 727-799-2227
Bought with:
Tiffany Gilman, 3411606
PALERMO REAL ESTATE PROF. INC.
Source: Stellar MLS,MLS#: TB8339421 Originating MLS: Suncoast Tampa
Originating MLS: Suncoast Tampa
Facts & features
Interior
Bedrooms & bathrooms
- Bedrooms: 4
- Bathrooms: 3
- Full bathrooms: 2
- 1/2 bathrooms: 1
Rooms
- Room types: Family Room, Utility Room
Primary bedroom
- Features: Walk-In Closet(s)
- Level: First
- Area: 252 Square Feet
- Dimensions: 14x18
Bedroom 2
- Features: Built-in Closet
- Level: First
- Area: 121 Square Feet
- Dimensions: 11x11
Bedroom 3
- Features: Built-in Closet
- Level: First
- Area: 165 Square Feet
- Dimensions: 11x15
Bedroom 4
- Features: Built-in Closet
- Level: First
- Area: 168 Square Feet
- Dimensions: 14x12
Dining room
- Features: No Closet
- Level: First
- Area: 132 Square Feet
- Dimensions: 11x12
Great room
- Features: No Closet
- Level: First
- Area: 500 Square Feet
- Dimensions: 20x25
Kitchen
- Features: No Closet
- Level: First
- Area: 96 Square Feet
- Dimensions: 8x12
Living room
- Features: No Closet
- Level: First
- Area: 198 Square Feet
- Dimensions: 11x18
Heating
- Central, Electric
Cooling
- Central Air
Appliances
- Included: Dishwasher, Disposal, Dryer, Electric Water Heater, Exhaust Fan, Microwave, Range, Refrigerator, Washer, Water Softener
- Laundry: Inside, Laundry Room, Washer Hookup
Features
- Built-in Features, Ceiling Fan(s), Dry Bar, Kitchen/Family Room Combo, Living Room/Dining Room Combo, Primary Bedroom Main Floor, Solid Surface Counters, Split Bedroom, Thermostat, Vaulted Ceiling(s), Walk-In Closet(s)
- Flooring: Luxury Vinyl, Tile
- Windows: ENERGY STAR Qualified Windows, Shades, Window Treatments
- Has fireplace: Yes
- Fireplace features: Family Room, Wood Burning
Interior area
- Total structure area: 3,274
- Total interior livable area: 2,318 sqft
Property
Parking
- Total spaces: 2
- Parking features: Bath In Garage, Driveway, Ground Level
- Attached garage spaces: 2
- Has uncovered spaces: Yes
Features
- Levels: One
- Stories: 1
- Patio & porch: Covered, Enclosed, Patio, Screened
- Exterior features: Irrigation System, Private Mailbox, Rain Gutters, Sidewalk
- Has private pool: Yes
- Pool features: Gunite, In Ground, Screen Enclosure
- Fencing: Fenced
Lot
- Size: 9,614 Square Feet
- Dimensions: 80 x 120
- Features: City Lot, Landscaped, Sidewalk
- Residential vegetation: Fruit Trees, Mature Landscaping, Trees/Landscaped
Details
- Parcel number: 292816616260080110
- Zoning: RES
- Special conditions: None
Construction
Type & style
- Home type: SingleFamily
- Architectural style: Ranch
- Property subtype: Single Family Residence
Materials
- Block, Stucco
- Foundation: Slab
- Roof: Shingle
Condition
- New construction: No
- Year built: 1981
Utilities & green energy
- Sewer: Public Sewer
- Water: Public
- Utilities for property: Cable Connected, Electricity Connected, Public, Sewer Connected, Sprinkler Well, Street Lights, Water Connected
Green energy
- Indoor air quality: HVAC UV/Elec. Filtration
Community & HOA
Community
- Features: Deed Restrictions, Dog Park, Sidewalks
- Pet fee: $0 monthly
- Subdivision: NORTHWOOD ESTATES - TR F
HOA
- Has HOA: Yes
Location
- Region: Clearwater
Financial & listing details
- Price per square foot: $298/sqft
- Tax assessed value: $551,699
- Annual tax amount: $6,355
- Date on market: 1/16/2025
- Cumulative days on market: 6 days
- Listing terms: Cash,Conventional,FHA,VA Loan
- Ownership: Fee Simple
- Total actual rent: 0
- Electric utility on property: Yes
- Road surface type: Paved
Price history
| Date | Event | Price |
|---|---|---|
| 2/28/2025 | Sold | $690,763-1.3%$298/sqft |
Source:  Stellar MLS #TB8339421 Report a problem Stellar MLS #TB8339421 Report a problem | ||
| 1/22/2025 | Pending sale | $700,000$302/sqft |
Source: Stellar MLS #TB8339421 Report a problem | ||
| 1/16/2025 | Listed for sale | $700,000+102.9%$302/sqft |
Source: Stellar MLS #TB8339421 Report a problem | ||
| 3/1/2019 | Sold | $345,000-6.7%$149/sqft |
Source: Public Record Report a problem | ||
| 1/20/2019 | Pending sale | $369,900$160/sqft |
Source: Coldwell Banker Residential Real Estate - Clearwater #U8030331 Report a problem | ||
| 1/14/2019 | Listed for sale | $369,900$160/sqft |
Source: COLDWELL BANKER RESIDENTIAL #U8030331 Report a problem | ||
Public tax history
| Year | Property taxes | Tax assessment |
|---|---|---|
| 2024 | $6,355 +1.6% | $377,703 +3% |
| 2023 | $6,253 +2.8% | $366,702 +3% |
| 2022 | $6,083 -1.3% | $356,021 +3% |
| 2021 | $6,166 0% | $345,651 +1.1% |
| 2020 | $6,169 +101.7% | $341,858 +80.5% |
| 2019 | $3,058 | $189,394 +1.9% |
| 2018 | $3,058 +1.6% | $185,863 +2.1% |
| 2017 | $3,010 +5.9% | $182,040 +2.1% |
| 2016 | $2,841 -1.5% | $178,296 +0.7% |
| 2015 | $2,884 +0.6% | $177,057 +0.8% |
| 2014 | $2,867 +0.7% | $175,652 +1.5% |
| 2013 | $2,847 +2.1% | $173,056 +1.7% |
| 2012 | $2,789 | $170,163 +3% |
| 2011 | -- | $165,207 +1.5% |
| 2010 | -- | $162,766 +2.7% |
| 2009 | -- | $158,487 +0.1% |
| 2008 | $2,407 | $158,329 +3% |
| 2007 | -- | $153,717 -35.4% |
| 2005 | -- | $237,900 +10.3% |
| 2004 | $2,674 +2.9% | $215,600 +11% |
| 2003 | $2,599 +4.9% | $194,200 +11.1% |
| 2002 | $2,478 | $174,800 +18% |
| 2001 | $2,478 +4.1% | $148,100 +3.6% |
| 2000 | $2,380 | $143,000 |
Find assessor info on the county website
Neighborhood: Northwood Estates
Nearby homes
- $634,6004 bd3 ba2.3k sqft2957 Sweetgum Way S, Clearwater, FL 33761Off Market
- $588,500-- bd3 ba2.2k sqft2969 Sweetgum Way S, Clearwater, FL 33761Off Market
- $655,300-- bd2 ba2.8k sqft2958 Deer Run S, Clearwater, FL 33761Off Market
- $599,5003 bd2 ba2.2k sqft2952 Deer Run S, Clearwater, FL 33761Off Market
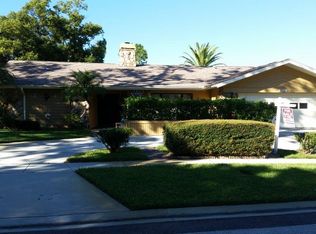
- $589,1004 bd2 ba2.2k sqft2964 Deer Run S, Clearwater, FL 33761Off Market
- $723,4004 bd2 ba2.4k sqft2951 Sweetgum Way S, Clearwater, FL 33761Off Market
- $641,1004 bd2 ba2.1k sqft2975 Sweetgum Way S, Clearwater, FL 33761Off Market
- $512,400-- bd2 ba1.8k sqft2962 Sweetgum Way S, Clearwater, FL 33761Off Market
Nearby schools
GreatSchools rating
- 8/10Leila Davis Elementary SchoolGrades: PK-5Distance: 0.3 mi
- 6/10Safety Harbor Middle SchoolGrades: 6-8Distance: 1.8 mi
- 5/10Countryside High SchoolGrades: PK,9-12Distance: 0.7 mi
Schools provided by the listing agent
- Elementary: Leila G Davis Elementary-PN
- Middle: Safety Harbor Middle-PN
- High: Countryside High-PN
Source: Stellar MLS. This data may not be complete. We recommend contacting the local school district to confirm school assignments for this home.
Get a cash offer in 3 minutes
Find out how much your home could sell for in as little as 3 minutes with a no-obligation cash offer.
Estimated market value
$662,200
Get a cash offer in 3 minutes
Find out how much your home could sell for in as little as 3 minutes with a no-obligation cash offer.
Estimated market value
$662,200
- Florida
- Pinellas County
- Clearwater
- 33761
- Northwood Estates
- 2963 Sweetgum Way S
Nearby cities
Nearby neighborhoods
Nearby zip codes
Other Clearwater Topics
