Nice size Custom built ranch on a private quit cul du sac street in exclusive Willoughby hills. Open floor plan with custom made wood bean ceilings. Master bedroom has an abondance of oak cabinets and large half bath. Beautiful custom-made crown molding in many of the rooms. New carpeting throughout. Formal dining room with view of two-tiered deck and park like wooded Treed lot. Boast of over of a thousand sq ft on this two-tear deck with screened in cabaña. Oversized kitchen with built in breakfast bar and stools. And a built-in circular nook with table and chairs. Basement is huge with a 44 by 17 workshop area. Add in a partially finished rec room with wood burning fireplace. The owner was a skilled cabinet maker which shows throughout the house. Two story Barn/garage. Heated and airconditioned. Walk up the stairs to a large workshop on the second floor of the barn/garage. Perfect for the car enthusiast, someone to work on their hobby or set up their own business.
Large Park like treed filled lot
A golf ball throw to the exclusive Airport greens golf course.
Closed
$265,000
2963 Tall Tree Trl, Willoughby Hills, OH 44092
2beds
1,680sqft
Single Family Residence
Built in 1967
0.64 Acres Lot
$318,000 Zestimate®
$158/sqft
$1,968 Estimated rent
Home value
$318,000
$293,000 - $343,000
$1,968/mo
Zestimate® history
Owner options
List your home for rent
$1,968/mo
Rent Zestimate®
Find your next renter with Zillow Rental Manager. Plus, with online applications, you can quickly screen prospective tenants – for free.
$1,968/mo
Rent Zestimate®
Refinance and save
$1,788/mo
Est. payment
Refinancing to a lower rate could help reduce your monthly payments and save thousands over the life of the loan.
$1,788/mo
Est. payment
Explore your selling options
Work with a Zillow partner agent
Leverage their expertise and Zillow's premium Showcase listings to get your home seen by more buyers.
Get startedList with your own agent
Get your home in front of millions of buyers by listing it on Zillow.
Learn how to do itSell it yourself
Take full control of how buyers see your home on Zillow by listing For Sale by Owner (FSBO).
List your homeWhat's special
Beautiful custom-made crown moldingTwo-tiered deckBuilt-in circular nookBuilt in breakfast barSkilled cabinet makerOversized kitchen
Zillow last checked:
Listing updated:
Listed by:
Steve Baird neorealestategroup@gmail.com440-299-7626,
Berkshire Hathaway HomeServices Professional Realty,
Eileen Baur 216-536-8265,
Berkshire Hathaway HomeServices Professional Realty
Bought with:
Elizabeth C Looman, 2020008398
Howard Hanna
Source: MLS Now,MLS#: 5113020 Originating MLS: Lake Geauga Area Association of REALTORS
Originating MLS: Lake Geauga Area Association of REALTORSFacts & features
Interior
Bedrooms & bathrooms
- Bedrooms: 2
- Bathrooms: 2
- Full bathrooms: 1
- 1/2 bathrooms: 1
- Main level bathrooms: 2
- Main level bedrooms: 2
Primary bedroom
- Level: First
- Dimensions: 17 x 16
Bedroom
- Level: First
- Dimensions: 16 x 13
Bathroom
- Description: Has shower and jacuzzi tub
- Level: First
Bonus room
- Description: Huge workshop or other use
- Level: Lower
Dining room
- Level: First
- Dimensions: 14 x 13
Eat in kitchen
- Level: First
- Dimensions: 14 x 13
Living room
- Description: Fireplace
- Level: First
- Dimensions: 22 x 17
Other
- Description: Foyer
- Level: First
Heating
- Baseboard
Cooling
- Central Air
Appliances
- Included: Dishwasher, Range
- Laundry: Main Level
Features
- Crown Molding, Eat-in Kitchen, Jetted Tub
- Windows: Insulated Windows
- Basement: Full
- Number of fireplaces: 2
- Fireplace features: Basement, Living Room
Interior area
- Total structure area: 1,680
- Total interior livable area: 1,680 sqft
- Finished area above ground: 1,680
Property
Parking
- Total spaces: 1
- Parking features: Detached, Garage, Heated Garage, Oversized, Deck, Workshop in Garage
- Garage spaces: 1
Accessibility
- Accessibility features: None
Features
- Levels: One
- Stories: 1
- Patio & porch: Deck, Porch
- Exterior features: Dock, Private Yard
- Fencing: None
Lot
- Size: 0.64 Acres
- Features: Private, Near Public Transit, Paved
Details
- Additional structures: None
- Parcel number: 31A007E000120
Construction
Type & style
- Home type: SingleFamily
- Architectural style: Ranch
- Property subtype: Single Family Residence
Materials
- Stone
- Foundation: Block
- Roof: Asphalt,Fiberglass
Condition
- Year built: 1967
Utilities & green energy
- Sewer: Public Sewer
- Water: Public
Community & HOA
HOA
- Has HOA: No
Location
- Region: Willoughby Hills
Financial & listing details
- Price per square foot: $158/sqft
- Tax assessed value: $310,270
- Annual tax amount: $6,360
- Date on market: 4/9/2025
- Cumulative days on market: 10 days
- Listing terms: Cash,Conventional,FHA
Price history
| Date | Event | Price |
|---|---|---|
| 5/15/2025 | Sold | $265,000-5.3%$158/sqft |
Source:  MLS Now #5113020 Report a problem MLS Now #5113020 Report a problem | ||
| 4/17/2025 | Pending sale | $279,900$167/sqft |
Source: MLS Now #5113020 Report a problem | ||
| 4/9/2025 | Listed for sale | $279,900$167/sqft |
Source: MLS Now #5113020 Report a problem | ||
Public tax history
| Year | Property taxes | Tax assessment |
|---|---|---|
| 2025 | $5,556 -12.6% | $108,600 |
| 2024 | $6,360 +21.7% | $108,600 +42.2% |
| 2023 | $5,226 -0.8% | $76,370 |
| 2022 | $5,270 -0.4% | $76,370 |
| 2021 | $5,289 +15.8% | $76,370 +30% |
| 2020 | $4,567 +5.8% | $58,750 |
| 2019 | $4,317 +13.1% | $58,750 -11.1% |
| 2018 | $3,818 | $66,110 |
| 2017 | $3,818 +0.2% | $66,110 |
| 2016 | $3,810 +0.3% | $66,110 |
| 2015 | $3,798 +5.3% | $66,110 |
| 2014 | $3,606 0% | $66,110 |
| 2013 | $3,608 +1.1% | $66,110 |
| 2012 | $3,568 +2.6% | $66,110 -9.8% |
| 2011 | $3,478 +2% | $73,260 |
| 2010 | $3,411 +3.7% | $73,260 +0% |
| 2009 | $3,290 +37.7% | $73,256 +16.4% |
| 2008 | $2,389 +1% | $62,923 |
| 2007 | $2,366 -48.4% | $62,923 |
| 2006 | $4,583 -10.4% | $62,923 -9.4% |
| 2005 | $5,116 -0.6% | $69,416 |
| 2004 | $5,149 +3.3% | $69,416 |
| 2003 | $4,984 +22.5% | $69,416 +19.4% |
| 2002 | $4,067 -0.3% | $58,115 |
| 2001 | $4,078 -0.1% | $58,115 |
| 2000 | $4,082 +6.2% | $58,115 +7.7% |
| 1999 | $3,843 | $53,953 |
Find assessor info on the county website
Neighborhood: 44092
Nearby homes
- $2,120-- bd-- ba-- sqft2963 Tall Tree Trl, Willoughby hills, OH 44092Off Market
- $279,6003 bd1 ba2.4k sqft2959 Tall Tree Trl, Willoughby Hills, OH 44092Off Market
- $590,8004 bd3 ba4.7k sqft2961 Tall Tree Trl, Wickliffe, OH 44092Off Market
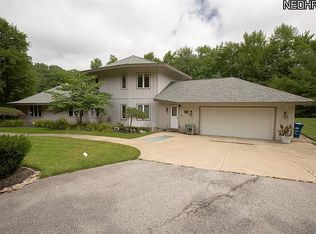
- $271,1003 bd2 ba2.4k sqft2960 Tall Tree Trl, Wickliffe, OH 44092Off Market
- $371,6003 bd2 ba1.7k sqft2957 Tall Tree Trl, Willoughby Hills, OH 44092Off Market
- $239,7002 bd1 ba1.4k sqft2965 Tall Tree Trl, Willoughby Hills, OH 44092Off Market
- $2,120-- bd-- ba-- sqft2965 Tall Tree Trl, Willoughby hills, OH 44092Off Market
- $240,8002 bd2 ba1.6k sqft2964 Tall Tree Trl, Willoughby Hills, OH 44092Off Market
Nearby schools
GreatSchools rating
- 5/10Edison Elementary SchoolGrades: K-5Distance: 3.6 mi
- 6/10Willoughby Middle SchoolGrades: 6-8Distance: 4.3 mi
- 7/10South High SchoolGrades: 9-12Distance: 4.3 mi
Schools provided by the listing agent
- District: Willoughby-Eastlake - 4309
Source: MLS Now. This data may not be complete. We recommend contacting the local school district to confirm school assignments for this home.
Get a cash offer in 3 minutes
Find out how much your home could sell for in as little as 3 minutes with a no-obligation cash offer.
Estimated market value
$318,000
Get a cash offer in 3 minutes
Find out how much your home could sell for in as little as 3 minutes with a no-obligation cash offer.
Estimated market value
$318,000
- Ohio
- Lake County
- Willoughby Hills
- 44092
- 2963 Tall Tree Trl
Nearby cities
Nearby zip codes
Other Willoughby Hills Topics
- Apartments for Rent in 44092
- Houses for Sale in 44092
- Houses for Rent in 44092
- 44092 Real Estate
- Willoughby Hills Condos
- Houses for Sale in Willoughby Hills
- Newest Listings in Willoughby Hills
- Willoughby Hills Home Values
- Willoughby Hills Real Estate Agents
- Willoughby Hills Refinance
- Willoughby Hills Mortgage Rates
