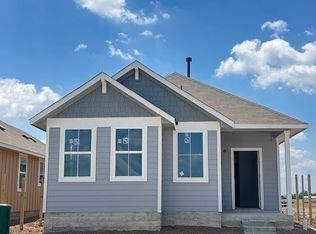
MLS# 1802159 - Built by Brohn Homes - Ready Now! ~ This one-story new construction home at 2963 Winding Road in Kyle's Casetta Ranch combines charm and function with features such as its rear covered patio where you can wind down at the end of the day, an alley access lot, and a two-car detached garage. The home's interior showcases wood-look vinyl flooring throughout the main living areas, white cabinets throughout, and abundant natural lighting, including in the bathrooms. Inside the kitchen, you'll find 42-inch upper cabinets, 3 cm granite countertops, and a pantry. The bathrooms all have raised bathroom vanities with Silestone countertops for a more luxurious and comfortable feel. Retreat to the primary suite where the walk-in shower and walk-in closet will make the everyday routine a little easier. This home is HERS Certified, featuring energy-efficient construction and systems designed to enhance comfort, improve performance, and help reduce monthly utility costs.
Pending
Price cut: $5K (9/3)
$239,990
2963 Winding Creek Rd, Kyle, TX 78640
3beds
1,191sqft
Single Family Residence
Built in 2025
4,965 Square Feet Lot
$238,500 Zestimate®
$202/sqft
$50/mo HOA
What's special
Two-car detached garageAlley access lotRear covered patioWhite cabinets throughoutAbundant natural lightingWalk-in closetPrimary suite
- 443 days
- 86
- 9
Zillow last checked:
Listing updated:
Listed by:
Daniel Wilson (512) 328-7777,
New Home Now (512) 960-4705
Source: Unlock MLS,MLS#: 1802159
Facts & features
Interior
Bedrooms & bathrooms
- Bedrooms: 3
- Bathrooms: 2
- Full bathrooms: 2
- Main level bedrooms: 3
Primary bedroom
- Features: Walk-In Closet(s)
- Level: First
Primary bathroom
- Features: Walk-in Shower
- Level: First
Kitchen
- Features: Open to Family Room, Pantry
- Level: First
Heating
- Central, ENERGY STAR Qualified Equipment, Exhaust Fan, Natural Gas
Cooling
- Central Air, ENERGY STAR Qualified Equipment
Appliances
- Included: Dishwasher, Disposal, ENERGY STAR Qualified Appliances, ENERGY STAR Qualified Dishwasher, ENERGY STAR Qualified Water Heater, Exhaust Fan, Gas Range, Microwave, Free-Standing Gas Oven, Gas Oven, Plumbed For Ice Maker, Range, Free-Standing Gas Range, Vented Exhaust Fan, Gas Water Heater, Tankless Water Heater
Features
- High Ceilings, Electric Dryer Hookup, Entrance Foyer, High Speed Internet, Kitchen Island, Low Flow Plumbing Fixtures, Open Floorplan, Pantry, Primary Bedroom on Main, Recessed Lighting, Walk-In Closet(s), Washer Hookup, WaterSense Fixture(s)
- Flooring: Carpet, Vinyl
- Windows: Double Pane Windows, Insulated Windows, Vinyl Windows
Interior area
- Total interior livable area: 1,191 sqft
Property
Parking
- Total spaces: 2
- Parking features: Alley Access, Detached, Door-Single, Driveway, Garage, Garage Faces Rear, Lighted, Oversized, Private, Storage
- Garage spaces: 2
Accessibility
- Accessibility features: None
Features
- Levels: One
- Stories: 1
- Patio & porch: Covered, Patio, Porch
- Exterior features: Lighting
- Pool features: None
- Fencing: Back Yard, Gate, Privacy, Wood
- View description: None
- Waterfront features: None
Lot
- Size: 4,965 Square Feet
- Dimensions: 35 x 142
- Features: Back Yard, Curbs, Few Trees, Sprinkler - Automatic, Sprinkler - Back Yard, Sprinklers In Front, Sprinkler - In-ground, Sprinkler - Rain Sensor, Sprinkler - Side Yard
Details
- Additional structures: None
- Parcel number: R197123
- Special conditions: Standard
Construction
Type & style
- Home type: SingleFamily
- Property subtype: Single Family Residence
Materials
- Foundation: Slab
- Roof: Shingle
Condition
- New Construction
- New construction: Yes
- Year built: 2025
Details
- Builder name: Brohn Homes
Utilities & green energy
- Sewer: Public Sewer
- Water: Public
- Utilities for property: Cable Available, Electricity Available, Natural Gas Available, Underground Utilities, Water Available, Water Connected
Community & HOA
Community
- Features: Cluster Mailbox, Common Grounds, Curbs, Dog Park, High Speed Internet, Park, Picnic Area, Planned Social Activities, Playground, Sidewalks, Sport Court(s)/Facility, Street Lights, Underground Utilities
- Subdivision: Casetta Ranch
HOA
- Has HOA: Yes
- Services included: Common Area Maintenance, Maintenance Grounds, Maintenance Structure
- HOA fee: $50 monthly
- HOA name: PamCo
Location
- Region: Kyle
Financial & listing details
- Price per square foot: $202/sqft
- Tax assessed value: $55,755
- Annual tax amount: $1,364
- Date on market: 7/9/2025
- Listing terms: Cash,Conventional,FHA,VA Loan
- Electric utility on property: Yes
Estimated market value
$238,500
$227,000 - $250,000
$1,870/mo
Price history
| Date | Event | Price |
|---|---|---|
| 9/23/2026 | Pending sale | $239,990$202/sqft |
Source:  Unlock MLS #1802159 Report a problem Unlock MLS #1802159 Report a problem | ||
| 9/3/2026 | Price change | $239,990-2%$202/sqft |
Source:  Brohn Homes Report a problem Brohn Homes Report a problem | ||
| 7/23/2026 | Price change | $244,990-2%$206/sqft |
Source: Brohn Homes Report a problem | ||
| 3/31/2026 | Price change | $249,990-1.5%$210/sqft |
Source: Unlock MLS #1802159 Report a problem | ||
| 9/18/2025 | Price change | $253,780-10.6%$213/sqft |
Source: Unlock MLS #1802159 Report a problem | ||
| 8/7/2025 | Price change | $283,780+0.1%$238/sqft |
Source: Brohn Homes Report a problem | ||
| 8/6/2025 | Price change | $283,480-0.1%$238/sqft |
Source:  Central Texas MLS #588966 Report a problem Central Texas MLS #588966 Report a problem | ||
| 7/9/2025 | Listed for sale | $283,780$238/sqft |
Source: Unlock MLS #1802159 Report a problem | ||
Public tax history
| Year | Property taxes | Tax assessment |
|---|---|---|
| 2025 | $1,364 -5.1% | $55,755 -12.5% |
| 2024 | $1,437 | $63,720 |
Find assessor info on the county website
Monthly payment
Est. payment
Payment breakdown
Explore the cost of this home by adjusting the details. Changes won't be saved.Climate risks
Neighborhood: 78640
Nearby schools
Schools provided by the listing agent
- Elementary: Susie Fuentes
- Middle: Armando Chapa
- High: Lehman
- District: HaysCONSISD
Source: Unlock MLS. This data may not be complete. We recommend contacting the local school district to confirm school assignments for this home.
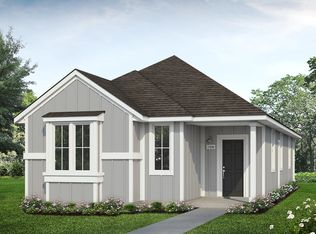
Similar homes
- $253,7803 bd2 ba1.1k sqft3073 Winding Creek Rd, Kyle, TX 78640Active
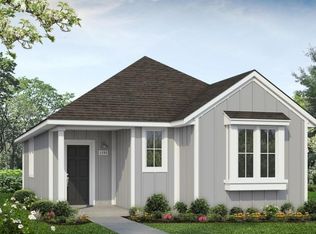
 MLS ID #6364648, Daniel Wilson, New Home Now. Unlock MLS
 - $264,5453 bd2 ba1.3k sqft3043 Winding Creek Rd, Kyle, TX 78640Active
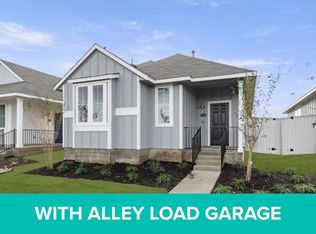 Unlock MLS
 - from $290,9903 bd2 ba1.2k sqftThe Abbot Plan, Talavera, Kyle, TX 78640New Construction
 DR Horton
 - $230,0003 bd2 ba1.5k sqft237 Spider Lily Dr, Kyle, TX 78640Active
 MLS ID #9198625, Clay Byrne, Keller Williams Realty. Unlock MLS
 - $283,9904 bd2 ba1.4k sqft311 Palestine Trl, Kyle, TX 78640ActiveUnlock MLS
- $212,5003 bd2 ba1.3k sqft169 Harrison Xing #A, Kyle, TX 78640ActiveMLS ID #1511552, Christopher Marti, Keller Williams City-View. Unlock MLS
- $204,0003 bd2 ba1.3k sqft439 Arnold Loop #A, Kyle, TX 78640ActiveMLS ID #9504130, Roman Lopez, Keller Williams Realty. Unlock MLS
- $300,0003 bd3 ba1.5k sqft110 Belton Dr, Kyle, TX 78640ActiveMLS ID #9776627, Christopher Marti, Keller Williams City-View. Unlock MLS
- $230,0003 bd3 ba1.2k sqft714 Stampede Rd, San Marcos, TX 78666ActiveMLS ID #6691028, Bianca Stubler, Compass RE Texas, LLC. Unlock MLS
- $309,0004 bd2 ba1.6k sqft161 Belton Dr, Kyle, TX 78640ActiveMLS ID #3713346, Christopher Marti, Keller Williams City-View. Unlock MLS
- $195,0003 bd2 ba1k sqft231 Harrison Xing #A, Kyle, TX 78640ActiveMLS ID #5295051, Christopher Marti, Keller Williams City-View. Unlock MLS
- $314,5004 bd2 ba1.6k sqft143 Balmorehea St, Kyle, TX 78640ActiveMLS ID #3681268, Christopher Marti, Keller Williams City-View. Unlock MLS
- $259,9903 bd3 ba1.5k sqft133 Maverick Ave, Kyle, TX 78640ActiveUnlock MLS
- $245,0003 bd2 ba1.3k sqft945 Soapstone Pass, Maxwell, TX 78666ActiveMLS ID #2727456, Christopher Marti, Keller Williams City-View. Unlock MLS
- $302,6244 bd2 ba1.7k sqft309 Bridge Deck Loop, Kyle, TX 78640ActiveMLS ID #8028777, Matt Menard, ERA Experts. Unlock MLS
- $269,9003 bd2 ba1k sqft226 Myrtle Oak Dr, Maxwell, TX 78656ActiveUnlock MLS
