Spacious and inviting 3-bedroom, 3-bath townhome with plenty of upgrades! This home features a 2-car garage, two cozy fireplaces, and a large finished basement offering extra living and entertaining space. The kitchen is equipped with updated appliances, making it move-in ready. With generous room sizes, multiple gathering spaces, and modern updates throughout, this home is perfect for comfortable living and hosting. Highest and best 10/7 at 4pm.
Closed
$299,900
29630 Gateway Ave, Chisago City, MN 55013
3beds
2,378sqft
Townhouse Side x Side
Built in 2003
1,960 Square Feet Lot
$-- Zestimate®
$126/sqft
$2,571 Estimated rent
Home value
Not available
Estimated sales range
Not available
$2,571/mo
Zestimate® history
Owner options
List your home for rent
$2,571/mo
Rent Zestimate®
Find your next renter with Zillow Rental Manager. Plus, with online applications, you can quickly screen prospective tenants – for free.
$2,571/mo
Rent Zestimate®
Refinance and save
$2,131/mo
Est. payment
Refinancing to a lower rate could help reduce your monthly payments and save thousands over the life of the loan.
$2,131/mo
Est. payment
Explore your selling options
Work with a Zillow partner agent
Leverage their expertise and Zillow's premium Showcase listings to get your home seen by more buyers.
Get startedList with your own agent
Get your home in front of millions of buyers by listing it on Zillow.
Learn how to do itSell it yourself
Take full control of how buyers see your home on Zillow by listing For Sale by Owner (FSBO).
List your homeWhat's special
Zillow last checked:
Listing updated:
Listed by:
Zak Carchedi 651-263-2943,
RE/MAX Synergy,
Catherine Carchedi, GRI, CRS 651-248-6897
Bought with:
Jaclyn M. Ayde
1st In Service Realty, Inc.
Source: NorthstarMLS as distributed by MLS GRID,MLS#: 6788085
Facts & features
Interior
Bedrooms & bathrooms
- Bedrooms: 3
- Bathrooms: 3
- Full bathrooms: 2
- 3/4 bathrooms: 1
Bedroom
- Level: Main
- Area: 168 Square Feet
- Dimensions: 14x12
Bedroom 2
- Level: Main
- Area: 150 Square Feet
- Dimensions: 15x10
Bedroom 3
- Level: Lower
- Area: 168 Square Feet
- Dimensions: 14x12
Kitchen
- Level: Main
- Area: 110 Square Feet
- Dimensions: 11x10
Living room
- Level: Main
- Area: 221 Square Feet
- Dimensions: 17x13
Heating
- Forced Air
Cooling
- Central Air
Appliances
- Included: Air-To-Air Exchanger, Dishwasher, Disposal, Gas Water Heater, Water Filtration System, Microwave, Range, Refrigerator, Stainless Steel Appliance(s), Washer, Water Softener Owned
- Laundry: Main Level
Features
- Basement: Block
- Number of fireplaces: 2
- Fireplace features: Family Room, Gas, Living Room
Interior area
- Total structure area: 2,378
- Total interior livable area: 2,378 sqft
- Finished area above ground: 1,328
- Finished area below ground: 1,050
Property
Parking
- Total spaces: 2
- Parking features: Attached
- Attached garage spaces: 2
- Details: Garage Dimensions (19x21)
Accessibility
- Accessibility features: Grab Bars In Bathroom
Features
- Levels: One
- Stories: 1
- Patio & porch: Deck
- Pool features: None
Lot
- Size: 1,960 Square Feet
- Dimensions: 37 x 54
Details
- Foundation area: 1320
- Parcel number: 130003823
- Zoning description: Residential-Single Family
Construction
Type & style
- Home type: Townhouse
- Property subtype: Townhouse Side x Side
- Attached to another structure: Yes
Condition
- New construction: No
- Year built: 2003
Utilities & green energy
- Electric: 100 Amp Service
- Gas: Natural Gas
- Sewer: City Sewer/Connected
- Water: City Water/Connected
Community & HOA
Community
- Subdivision: Gateway Chisago
HOA
- Has HOA: Yes
- Services included: Hazard Insurance, Lawn Care, Other, Sanitation, Snow Removal
- HOA fee: $200 monthly
- HOA name: Gateway Townhome Association
- HOA phone: 651-472-2234
Location
- Region: Chisago City
Financial & listing details
- Price per square foot: $126/sqft
- Tax assessed value: $166,200
- Annual tax amount: $3,423
- Date on market: 9/30/2025
- Cumulative days on market: 28 days
Price history
| Date | Event | Price |
|---|---|---|
| 11/7/2025 | Sold | $299,900$126/sqft |
Source:  NorthstarMLS as distributed by MLS GRID #6788085 Report a problem NorthstarMLS as distributed by MLS GRID #6788085 Report a problem | ||
| 10/30/2025 | Pending sale | $299,900$126/sqft |
Source: NorthstarMLS as distributed by MLS GRID #6788085 Report a problem | ||
| 10/2/2025 | Listed for sale | $299,900+109.9%$126/sqft |
Source: NorthstarMLS as distributed by MLS GRID #6788085 Report a problem | ||
| 8/30/2016 | Sold | $142,900$60/sqft |
Source: NorthstarMLS as distributed by MLS GRID #4740297 Report a problem | ||
Public tax history
| Year | Property taxes | Tax assessment |
|---|---|---|
| 2014 | $3,240 +7.3% | $166,200 +7.6% |
| 2013 | $3,020 +0.1% | $154,500 -0.6% |
| 2012 | $3,018 +18.9% | $155,400 -2.9% |
| 2011 | $2,538 -4.3% | $160,100 -1% |
| 2010 | $2,652 +12.8% | $161,700 -14.6% |
| 2009 | $2,352 -6.1% | $189,300 +6.9% |
| 2008 | $2,506 +10.8% | $177,100 -0.9% |
| 2006 | $2,262 +105.6% | $178,700 +140.5% |
| 2004 | $1,100 | $74,300 |
| 2003 | $1,100 | $74,300 |
Find assessor info on the county website
Neighborhood: 55013
Nearby homes
- $144,3003 bd2 ba2.1k sqft29622 Gateway Ave, Chisago City, MN 55013Off Market

- $155,2003 bd3 ba2.6k sqft29638 Gateway Ave, Chisago City, MN 55013Off Market
- $145,5002 bd2 ba1.3k sqft29614 Gateway Ave, Chisago City, MN 55013Off Market
- $144,3002 bd1 ba1.3k sqft29646 Gateway Ave, Chisago City, MN 55013Off Market
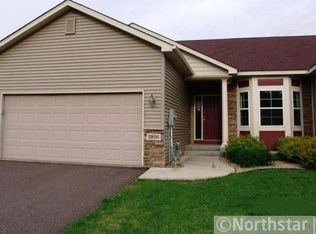
- $156,7003 bd3 ba2.4k sqft29654 Gateway Ave, Chisago City, MN 55013Off Market
- $225,600-- bd-- ba-- sqft29655 Gateway Ave, Chisago City, MN 55013Off Market
- $250,1002 bd2 ba1.5k sqft29647 North Ct, Chisago City, MN 55013Off Market
- $259,7003 bd2 ba1.5k sqft29653 North Ct, Chisago City, MN 55013Off Market
Nearby schools
GreatSchools rating
- 9/10Lakeside Elementary SchoolGrades: 2-5Distance: 1 mi
- 8/10Chisago Lakes Middle SchoolGrades: 6-8Distance: 2.9 mi
- 9/10Chisago Lakes Senior High SchoolGrades: 9-12Distance: 2 mi


Get pre-qualified for a loan
At Zillow Home Loans, we can pre-qualify you in as little as 5 minutes with no impact to your credit score.An equal housing lender. NMLS #10287.
- Minnesota
- Chisago County
- Chisago City
- 55013
- 29630 Gateway Ave
Nearby cities
Nearby zip codes
Other Chisago City Topics
