Great opportunity for an investor. This 3 bedroom/1 bath ranch home needs some TLC but has so much potential. It is in need of a lot of repairs. No showings are permitted, drive by only. House is being sold AS IS.
Foreclosed
Street View
Est. $115,100
29630 Glenwood St, Inkster, MI 48141
3beds
833sqft
SingleFamily
Built in 1955
5,662 Square Feet Lot
$115,100 Zestimate®
$138/sqft
$-- HOA
Overview
- 478 days |
- 9 |
- 0 |
Facts & features
Interior
Bedrooms & bathrooms
- Bedrooms: 3
- Bathrooms: 1
- Full bathrooms: 1
Heating
- Forced air, Gas
Features
- Basement: Partially finished
- Has fireplace: Yes
Interior area
- Total interior livable area: 833 sqft
- Finished area below ground: 950
Property
Parking
- Total spaces: 1
- Parking features: Garage - Attached
Features
- Patio & porch: Porch
- Exterior features: Other
- Frontage length: Frontage Feet: 40
Lot
- Size: 5,662 Square Feet
Details
- Parcel number: 44002010409000
- Special conditions: Sale
Construction
Type & style
- Home type: SingleFamily
- Architectural style: Ranch
Condition
- Year built: 1955
Utilities & green energy
- Gas: Natural Gas
- Sewer: Sewer-Sanitary
- Water: Municipal Water
Community & HOA
Location
- Region: Inkster
Financial & listing details
- Price per square foot: $138/sqft
- Tax assessed value: $36,400
- Exclusions: No Exclusions
- Road surface type: Paved
Visit our professional directory to find a foreclosure specialist in your area that can help with your home search.
Find a foreclosure agentForeclosure details
Estimated market value
$115,100
$98,000 - $130,000
$1,286/mo
Price history
| Date | Event | Price |
|---|---|---|
| 4/2/2025 | Sold | $80,750+909.4%$97/sqft |
Source: Public Record Report a problem | ||
| 2/26/2020 | Sold | $8,000-60%$10/sqft |
Source: Public Record Report a problem | ||
| 2/5/2020 | Pending sale | $20,000$24/sqft |
Source: Berkshire Hathaway Home Services HWWB, REALTORS #2200007357 Report a problem | ||
| 1/28/2020 | Listed for sale | $20,000$24/sqft |
Source: Berkshire Hathaway HomeServices HWWB #2200007357 Report a problem | ||
Public tax history
| Year | Property taxes | Tax assessment |
|---|---|---|
| 2025 | -- | $36,400 +35.3% |
| 2024 | -- | $26,900 +33.2% |
| 2023 | -- | $20,200 +13.5% |
| 2022 | -- | $17,800 +17.1% |
| 2021 | -- | $15,200 |
| 2020 | $1,144 +20.3% | $15,200 +15.2% |
| 2019 | $951 | $13,200 +15.8% |
| 2018 | $951 | $11,400 |
| 2017 | -- | $11,400 +14% |
| 2016 | $1,187 | $10,000 -39% |
| 2015 | $1,187 -45.5% | $16,400 -28.7% |
| 2013 | $2,180 +83.6% | $23,000 -11.9% |
| 2012 | $1,187 | $26,100 -20.2% |
| 2010 | -- | $32,700 -7.1% |
| 2009 | -- | $35,200 -16.4% |
| 2008 | -- | $42,100 +4% |
| 2007 | -- | $40,500 +12.2% |
| 2005 | $845 | $36,100 +7.1% |
| 2003 | -- | $33,700 +106.6% |
| 2001 | -- | $16,308 +3.2% |
| 2000 | $1,162 | $15,803 |
Find assessor info on the county website
Monthly payment
Climate risks
Neighborhood: 48141
Nearby schools
GreatSchools rating
- 3/10David Hicks SchoolGrades: PK-5Distance: 1 mi
- 4/10Adams Middle SchoolGrades: 6-8Distance: 2 mi
- 4/10Wayne Memorial High SchoolGrades: 8-12Distance: 2.4 mi
Schools provided by the listing agent
- District: Wayne-Westland
Source: The MLS. This data may not be complete. We recommend contacting the local school district to confirm school assignments for this home.
- $98,200-- bd1 ba1k sqft29642 Glenwood St, Inkster, MI 48141Off Market
- $84,9003 bd2 ba833 sqft29618 Glenwood St, Inkster, MI 48141Off Market
- $91,1003 bd1 ba833 sqft29610 Glenwood St, Inkster, MI 48141Off Market
- $101,9003 bd1 ba863 sqft29654 Glenwood St, Inkster, MI 48141Off Market
- $118,6003 bd2 ba954 sqft29666 Glenwood St, Inkster, MI 48141Off Market
- $102,4003 bd1 ba900 sqft29602 Glenwood St, Inkster, MI 48141Off Market
- $24,400-- bd1 ba624 sqft29637 Oakwood St, Inkster, MI 48141Off Market
- $75,4003 bd1 ba833 sqft29678 Glenwood St, Inkster, MI 48141Off Market
Similar homes
- $--3 bd1 ba1k sqft30137 Avondale St, Inkster, MI 48141Auction
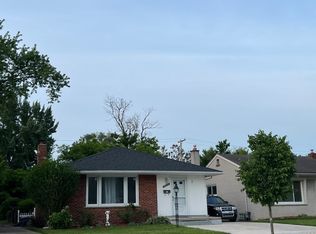 Auction.com 2
 - $120,0003 bd1 ba929 sqft26628 Oakland St, Inkster, MI 48141For Sale
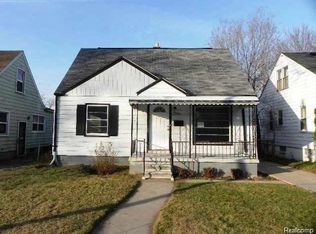
 MLS ID #20261056103, Bianca Reed, Community Choice Realty Inc. Realcomp II
 - $119,0003 bd1 ba962 sqft1329 Woodland Dr, Inkster, MI 48141For Sale
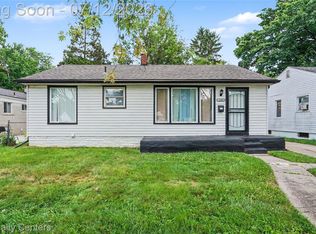 MLS ID #20261052165, Willie Graham, National Realty Centers, Inc. Realcomp II
 - $110,0002 bd1 ba800 sqft1248 Northwood Dr, Inkster, MI 48141For Sale

 MLS ID #26036538, Alexis Sprankle, House Of May. MichRIC
 - $118,0003 bd2 ba1.1k sqft336 Sherbourne St, Inkster, MI 48141For SaleMLS ID #20261055433, Angela Washington, Rondo Investment LLC. Realcomp II
- $--3 bd1 ba1.1k sqft26455 Monticello St, Inkster, MI 48141AuctionAuction.com 2
- $110,0003 bd1 ba1k sqft29177 Rosewood St, Inkster, MI 48141For SaleMLS ID #26018607, Yvonne Mroz, Propel Property Management. MichRIC
- $--4 bd1 ba910 sqft26207 Colgate St, Inkster, MI 48141AuctionAuction.com 1
- $121,5003 bd1 ba1k sqft3930 Bayhan St, Inkster, MI 48141For SaleMLS ID #20261054240, Bianca Reed, Community Choice Realty Inc. Realcomp II
- $119,9003 bd1 ba944 sqft26474 Somerset Dr, Inkster, MI 48141For SaleMLS ID #20261049712, Sherri Saad, RE/MAX Leading Edge. Realcomp II
- $121,5003 bd1 ba950 sqft26076 Colgate St, Inkster, MI 48141For SaleMLS ID #20261054266, Bianca Reed, Community Choice Realty Inc. Realcomp II
- $105,0003 bd1 ba915 sqft26671 W Hills Dr, Inkster, MI 48141For SaleMLS ID #20261054110, Joseph Hammel, Keller Williams Somerset. Realcomp II
- $130,0003 bd1 ba1k sqft30113 Hazelwood St, Inkster, MI 48141For SaleMLS ID #26015106, Katrin Schniedertoens, Keller Williams Professionals. MichRIC
- $125,0002 bd1 ba1k sqft3231 Spruce St, Inkster, MI 48141For SaleMLS ID #20261036324, Lydia Burnett Etchen, Century 21 Professionals Troy. Realcomp II
- $--2 bd1 ba834 sqft32208 Iosco Ct, Westland, MI 48186AuctionAuction.com 2
- $124,9993 bd1 ba1k sqft29468 Edward Dr, Inkster, MI 48141For SaleMLS ID #20261029573, Thergam Alshara, Keller Williams Legacy. Realcomp II
- $123,9003 bd1 ba909 sqft26861 Kitch St, Inkster, MI 48141For SaleMLS ID #20261045425, Michael Todd, Todd Enterprises Inc. Realcomp II
- $105,0003 bd1 ba1k sqft1014 Arlington St, Inkster, MI 48141For SaleMLS ID #20261044468, Mike Dominick, Golden Path Real Estate Co. Realcomp II
- $129,0003 bd1 ba952 sqft26432 Annapolis St, Inkster, MI 48141For SaleMLS ID #26032508, Annessa Bradley, eXp Realty, LLC. MichRIC
- $124,9002 bd1 ba1.1k sqft1073 Colonial Dr, Inkster, MI 48141For SaleMLS ID #20261045102, Hady Beydoun, KW Professionals. Realcomp II
