Skip main navigation
Sold for $835,000
  • Listing Provided by: Equity Union
    Bought with: RE/MAX of Santa Clarita
    $835,000

    29632 Teasedale Pl, Castaic, CA 91384

    4beds
    2,817sqft
    Single Family Residence
    Built in 2002
    6,328 Square Feet Lot
    $837,900 Zestimate®
    $296/sqft
    $4,311 Estimated rent

    Home value

    $837,900

    $762,000 - $922,000

    $4,311/mo

    Zestimate® history
    Loading
    Loading...

    Owner options

    List your home for rent

    $4,311/mo

    Rent Zestimate®

    Find your next renter with Zillow Rental Manager. Plus, with online applications, you can quickly screen prospective tenants – for free.

    Learn more

    $4,311/mo

    Rent Zestimate®

    Refinance and save

    $5,389/mo

    Est. payment

    Refinancing to a lower rate could help reduce your monthly payments and save thousands over the life of the loan.

    See today's rates

    $5,389/mo

    Est. payment

    Explore your selling options

    Work with a Zillow partner agent

    Leverage their expertise and Zillow's premium Showcase listings to get your home seen by more buyers.

    Get started

    List with your own agent

    Get your home in front of millions of buyers by listing it on Zillow.

    Learn how to do it

    Sell it yourself

    Take full control of how buyers see your home on Zillow by listing For Sale by Owner (FSBO).

    List your home

    What's special

    Expansive backyardStunning kitchenQuiet cul-de-sacTwo-story residenceAmple cabinetryStone backsplashSeparate soaking tub
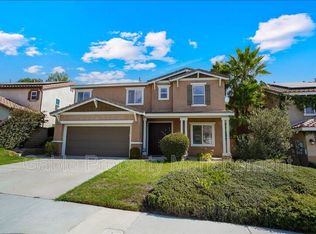
    Welcome home to one of the most sought-after neighborhoods—Hasley Hills. This charming two-story residence offers over 2,800 square feet of thoughtfully designed living space, featuring 4 bedrooms, 2.5 bathrooms, and an extra-large bonus room ideal for today’s flexible lifestyle. A welcoming entry opens to a spacious and open first floor, highlighted by an open-concept floor plan, separate dining room, family room, and living room with custom cabinetry and decorative shelving. The heart of the home is the stunning kitchen, complete with a large center island and breakfast bar, granite countertops, stone backsplash, ample cabinetry, and stainless steel appliances. The full-size laundry room is conveniently located just off the kitchen with direct access to the 2-car garage. Both the kitchen and family room are filled with natural light and offer views of the patio and expansive backyard—perfect for entertaining or relaxing. Upstairs, a versatile loft area provides an ideal space for a home office or study nook. The primary suite features a walk-in closet, double-sink vanity, separate soaking tub, and walk-in shower. Two additional bedrooms offer generous space and large closets, while the secondary bathroom includes a double-sink vanity. The oversized bonus room can easily be a 5th BEDROOM, or it is perfect for a home theater, game room, sports lounge, or could easily be converted into a fifth bedroom. Situated on a quiet cul-de-sac, this home offers NO Mello-Roos, a low HOA, easy freeway access, and is within walking distance to shopping and dining. Enjoy proximity to award-winning schools and abundant recreation, including Castaic Lake and the Castaic Sports Complex with mountain bike park. Schedule your private showing today—this exceptional home won’t last!

    Zillow last checked:

    Listing updated:

    Listing Provided by:

    Teri Gaskill-Vogelsang DRE #00920310 661-645-8410,

    Equity Union

    Bought with:

    Neal Weichel, DRE #01107376

    RE/MAX of Santa Clarita

    Anthony Ker, DRE #02086142

    RE/MAX of Santa Clarita

    Source: CRMLS,MLS#: SR25280330MLS LogoOriginating MLS: California Regional MLS

    Facts & features

    Interior

    Bedrooms & bathrooms
    • Bedrooms: 4
    • Bathrooms: 3
    • Full bathrooms: 2
    • 1/2 bathrooms: 1
    • Main level bathrooms: 1
    Bedroom
    • Features: All Bedrooms Up
    Bathroom
    • Features: Bathroom Exhaust Fan, Bathtub, Dual Sinks, Separate Shower, Tub Shower
    Kitchen
    • Features: Granite Counters, Kitchen Island, Kitchen/Family Room Combo
    Heating
    • Central
    Cooling
    • Central Air
    Appliances
    • Included: Dishwasher, Gas Cooktop, Disposal, Gas Water Heater, Microwave
    • Laundry: Washer Hookup, Gas Dryer Hookup, Laundry Room
    Features
    • Breakfast Bar, Ceiling Fan(s), Crown Molding, Separate/Formal Dining Room, Eat-in Kitchen, Granite Counters, Open Floorplan, Recessed Lighting, All Bedrooms Up
    • Flooring: Carpet, Tile
    • Has fireplace: No
    • Fireplace features: None
    • Common walls with other units/homes: No Common Walls
    Interior area
    • Total interior livable area: 2,817 sqft

    Property

    Parking
    • Total spaces: 2
    • Parking features: Direct Access, Garage, Garage Door Opener
    • Attached garage spaces: 2
    Features
    • Levels: Two
    • Stories: 2
    • Entry location: front
    • Patio & porch: Concrete, Patio
    • Pool features: None
    • Spa features: None
    • Fencing: Block
    • Has view: Yes
    • View description: None
    Lot
    • Size: 6,328 sqft
    • Features: Back Yard, Cul-De-Sac, Front Yard, Landscaped, Sprinkler System
    Details
    • Parcel number: 2866058017
    • Zoning: LCA22-A25*
    • Special conditions: Standard

    Construction

    Type & style
    • Home type: SingleFamily
    • Property subtype: Single Family Residence
    Condition
    • New construction: No
    • Year built: 2002

    Utilities & green energy

    • Sewer: Public Sewer
    • Water: Private

    Community & neighborhood

    Security
    • Security features: Smoke Detector(s)
    Community
    • Community features: Curbs, Street Lights, Suburban
    Location
    • Region: Castaic
    • Subdivision: Cambridge Collection (Cambc)

    HOA & financial

    HOA
    • Has HOA: Yes
    • HOA fee: $100 monthly
    • Amenities included: Maintenance Grounds
    • Association name: HASLEY HILLS HOA
    • Association phone: 661-257-2452

    Other

    Other facts
    • Listing terms: Cash,Cash to New Loan,Conventional,FHA,VA Loan

    Price history

    DateEventPrice
    4/17/2026Sold$835,000+0%$296/sqft
    Source: CRMLS #SR25280330 Report a problem
    3/19/2026Pending sale$834,950$296/sqft
    Source: CRMLS #SR25280330 Report a problem
    3/19/2026Contingent$834,950$296/sqft
    Source: CRMLS #SR25280330 Report a problem
    3/10/2026Price change$834,950-1.8%$296/sqft
    Source: CRMLS #SR25280330 Report a problem
    2/23/2026Price change$849,950-1.7%$302/sqft
    Source: CRMLS #SR25280330 Report a problem
    1/8/2026Listed for sale$865,000+5.5%$307/sqft
    Source: CRMLS #SR25280330 Report a problem
    3/31/2023Sold$820,000+0%$291/sqft
    Source: Public Record Report a problem
    2/21/2023Pending sale$819,999$291/sqft
    Source: CRMLS #SR22197181 Report a problem
    1/11/2023Price change$819,999-3%$291/sqft
    Source: CRMLS #SR22197181 Report a problem
    10/25/2022Price change$845,000-4%$300/sqft
    Source: CRMLS #SR22197181 Report a problem
    9/17/2022Price change$879,900-5.4%$312/sqft
    Source: CRMLS #SR22197181 Report a problem
    9/8/2022Listed for sale$929,999+52.5%$330/sqft
    Source: CRMLS #SR22197181 Report a problem
    7/25/2017Sold$610,000+1.7%$217/sqft
    Source: Public Record Report a problem
    6/21/2017Pending sale$599,999$213/sqft
    Source: Realty One Group Success #SR17086953 Report a problem
    6/15/2017Price change$599,999-4.6%$213/sqft
    Source: Realty One Group Success #SR17086953 Report a problem
    5/4/2017Price change$629,000-1.7%$223/sqft
    Source: Realty One Group Success #SR17086953 Report a problem
    4/23/2017Listed for sale$639,900+8.8%$227/sqft
    Source: Realty One Group Success #SR17086953 Report a problem
    4/21/2005Sold$588,000+55.8%$209/sqft
    Source: Public Record Report a problem
    12/19/2002Sold$377,500$134/sqft
    Source: Public Record Report a problem

    Public tax history

    YearProperty taxesTax assessment
    2025$11,273 +3.9%$853,127 +2%
    2024$10,847 +24.7%$836,400 +25.4%
    2023$8,696 +1.8%$667,120 +2%
    2022$8,542 +1.8%$654,040 +2%
    2021$8,393 +1.2%$641,217 +1%
    2020$8,297 $634,643 +2%
    2019$8,297 -2.8%$622,200 +2%
    2018$8,535 $610,000 +5.5%
    2017$8,535 +8.5%$578,000
    2016$7,867 +3%$578,000 +12.7%
    2015$7,637 +15.2%$513,000 +4.5%
    2014$6,627 $491,000 +30.9%
    2012-- $375,000 -16.3%
    2011-- $447,900
    2010-- $447,900
    2009-- $447,900 -22.4%
    2008-- $577,500 -5.6%
    2007-- $611,754 +2%
    2006-- $599,760
    2005-- $599,760 +56.1%
    2004-- $384,140 +1.9%
    2003-- $377,100 +613.7%
    2002-- $52,836

    Find assessor info on the county website

    Neighborhood: 91384

    Nearby schools

    GreatSchools rating
    Get a cash offer in 3 minutes
    Find out how much your home could sell for in as little as 3 minutes with a no-obligation cash offer.
    Estimated market value
    $837,900
    Get a cash offer in 3 minutes
    Find out how much your home could sell for in as little as 3 minutes with a no-obligation cash offer.
    Estimated market value
    $837,900