Skip main navigation
Off market
  • $823,100

    29636 Parkglen Pl, Canyon Country, CA 91387

    4beds
    1,957sqft
    SingleFamily
    Built in 1992
    0.31 Acres Lot
    $823,100 Zestimate®
    $421/sqft
    $4,347 Estimated rent

    Home value

    $823,100

    $782,000 - $864,000

    $4,347/mo

    Zestimate® history
    Loading
    Loading...

    Owner options

    List your home for rent

    $4,347/mo

    Rent Zestimate®

    Find your next renter with Zillow Rental Manager. Plus, with online applications, you can quickly screen prospective tenants – for free.

    Learn more

    $4,347/mo

    Rent Zestimate®

    Refinance and save

    $5,213/mo

    Est. payment

    Refinancing to a lower rate could help reduce your monthly payments and save thousands over the life of the loan.

    See today's rates

    $5,213/mo

    Est. payment

    Explore your selling options

    Work with a Zillow partner agent

    Leverage their expertise and Zillow's premium Showcase listings to get your home seen by more buyers.

    Get started

    List with your own agent

    Get your home in front of millions of buyers by listing it on Zillow.

    Learn how to do it

    Sell it yourself

    Take full control of how buyers see your home on Zillow by listing For Sale by Owner (FSBO).

    List your home

    What's special

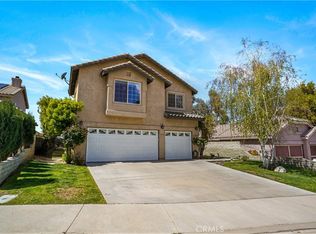
    Range Priced. Seller will entertain & respond to all offers between $549,900 & $589,900. Nestled high in the hills of Canyon Country this home is situated on a quiet cul-de-sac street. Welcome to this stunning two story showcase with remarkable curb appeal & interior features. Enter through the custom door & you are greeted by an open floor plan with fresh paint & abundance of windows allowing the natural light to cascade into the home. The inviting living room has high ceilings, picturesque windows and centers around a cozy fireplace. The gourmet kitchen has tile counter tops, ample cabinets, breakfast bar & large breakfast nook. The true formal dining room is accented by a fireplace & is perfect for family gatherings. The large family room is located just off the formal dining area and could also be used as a potential 4th bedroom. It boast high ceilings, built in media niche & a large slider leading to the rear grounds. Upstairs you will find a stunning large master suite with 2 large closets, ensuite with double vanities & large walk-in shower. There are two additional bedrooms that share a centrally located full bathroom. There is a separate laundry room with direct access to an oversized 3 car garage. The rear parklike grounds are perfect for entertaining & feature a large patio with brick accents, great for BBQs and the kids to play! Additional amenities include: recessed lighting, storage above the garage, RV Parking, No Mello Roos, No HOA

    This property is not currently displayed as for sale or rent on Zillow. This may be different from what's on other websites or public sources.

    Facts & features

    Interior

    Bedrooms & bathrooms
    • Bedrooms: 4
    • Bathrooms: 3
    • Full bathrooms: 2
    • 1/2 bathrooms: 1
    Heating
    • Forced air
    Cooling
    • Central
    Appliances
    • Included: Dishwasher, Microwave, Range / Oven
    • Laundry: Individual Room, Inside
    Features
    • Recessed Lighting, Open Floorplan, High Ceilings
    • Flooring: Tile, Carpet
    • Has fireplace: Yes
    • Fireplace features: Living Room
    • Common walls with other units/homes: No Common Walls
    Interior area
    • Total interior livable area: 1,957 sqft

    Property

    Parking
    • Parking features: Garage - Attached
    Features
    • Levels: Two
    • Patio & porch: Concrete, Patio
    Lot
    • Size: 0.31 Acres
    • Features: Back Yard, Front Yard, Cul-De-Sac, Lot 10000-19999 Sqft
    Details
    • Parcel number: 2854041055
    • Special conditions: Standard

    Construction

    Type & style
    • Home type: SingleFamily
    • Architectural style: Traditional
    Materials
    • Roof: Tile
    Condition
    • Turnkey
    • Year built: 1992

    Utilities & green energy

    • Sewer: Public Sewer
    • Water: Public

    Community & HOA

    Location
    • Region: Canyon Country

    Financial & listing details

    • Price per square foot: $421/sqft
    • Tax assessed value: $330,823

    Price history

    DateEventPrice
    12/31/2019Sold$584,000-1%$298/sqft
    Source: CRISNet / SRAR #SR19261374 Report a problem
    12/31/2019Pending sale$589,900$301/sqft
    Source: Pinnacle Estate Properties #SR19261374 Report a problem
    12/29/2019Listed for sale$589,900$301/sqft
    Source: Pinnacle Estate Properties #SR19261374 Report a problem
    12/29/2019Pending sale$589,900$301/sqft
    Source: Pinnacle Estate Properties #SR19261374 Report a problem
    11/24/2019Listed for sale$589,900$301/sqft
    Source: Pinnacle Estate Properties #SR19261374 Report a problem
    11/24/2019Pending sale$589,900$301/sqft
    Source: Pinnacle Estate Properties #SR19261374 Report a problem
    11/9/2019Price change$589,900+2.6%$301/sqft
    Source: Pinnacle Estate Properties #SR19261374 Report a problem
    10/18/2019Price change$575,000-4.2%$294/sqft
    Source: RE/MAX of Santa Clarita #SR19235665 Report a problem
    10/5/2019Listed for sale$599,900$307/sqft
    Source: RE/MAX of Santa Clarita #SR19235665 Report a problem

    Public tax history

    YearProperty taxesTax assessment
    2026-- $330,823 +2%
    2025$6,428 +4.6%$324,337 +2%
    2024$6,143 +4.9%$317,978 +2%
    2023$5,858 -36.1%$311,745 -48.2%
    2022$9,166 +2.3%$601,850 +2%
    2021$8,961 +45.5%$590,050 +65.4%
    2020$6,159 $356,758 +2%
    2019$6,159 +6.4%$349,764 +2%
    2018$5,787 $342,907 +2%
    2017$5,787 +2.7%$336,184 +2%
    2016$5,633 +3.5%$329,593 +1.5%
    2015$5,440 -0.2%$324,643 +2%
    2014$5,453 $318,284 +2.5%
    2012-- $310,634 +2%
    2011-- $304,544 +0.8%
    2010-- $302,268 -0.2%
    2009-- $302,987 +2%
    2008-- $297,047 +2%
    2007-- $291,223 +2%
    2006-- $285,514
    2005-- $285,514 +4%
    2004-- $274,430 +1.9%
    2003-- $269,401 +2%
    2002-- $264,119 +4%
    2000-- $253,865
    Find assessor info on the county website

    Neighborhood: Canyon Country

    Nearby schools

    GreatSchools rating
    Schools provided by the listing agent
    • District: William S. Hart Union

    Source: The MLS. This data may not be complete. We recommend contacting the local school district to confirm school assignments for this home.

    Get a cash offer in 3 minutes
    Find out how much your home could sell for in as little as 3 minutes with a no-obligation cash offer.
    Estimated market value
    $823,100
    Get a cash offer in 3 minutes
    Find out how much your home could sell for in as little as 3 minutes with a no-obligation cash offer.
    Estimated market value
    $823,100