Skip main navigation
Sold for $225,900
  • $225,900

    29639 Nottingham Cir, Livonia, MI 48152

    2beds
    1,634sqft
    Condominium
    Built in 2006
    -- sqft lot
    $226,900 Zestimate®
    $138/sqft
    $2,128 Estimated rent

    Home value

    $226,900

    $211,000 - $245,000

    $2,128/mo

    Zestimate® history
    Loading
    Loading...

    Owner options

    List your home for rent

    $2,128/mo

    Rent Zestimate®

    Find your next renter with Zillow Rental Manager. Plus, with online applications, you can quickly screen prospective tenants – for free.

    Learn more

    $2,128/mo

    Rent Zestimate®

    Refinance and save

    $2,038/mo

    Est. payment

    Refinancing to a lower rate could help reduce your monthly payments and save thousands over the life of the loan.

    See today's rates

    $2,038/mo

    Est. payment

    Explore your selling options

    Work with a Zillow partner agent

    Leverage their expertise and Zillow's premium Showcase listings to get your home seen by more buyers.

    Get started

    List with your own agent

    Get your home in front of millions of buyers by listing it on Zillow.

    Learn how to do it

    Sell it yourself

    Take full control of how buyers see your home on Zillow by listing For Sale by Owner (FSBO).

    List your home

    What's special

    Rich engineered hardwood floorsLargest layoutsVaulted ceilingsBright open floor planIn-unit laundry roomAttached two-car garageSpacious updated kitchen
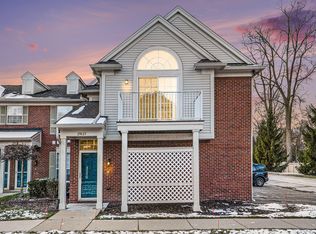
    You don't want to miss this well priced, quiet and beautiful upper-level condo unit at Nottingham Village. This property is noted for having one of the largest layouts, features a bright, open floor plan with vaulted ceilings, rich engineered hardwood floors, and a gas fireplace that creates a warm, inviting atmosphere. You will be impressed by the spacious, updated kitchen with stainless steel appliances and new soft-close cabinets, as well as the convenience of an in-unit laundry room. The private covered balcony, accessible from both the living area and the large primary suite, is an ideal retreat. The practical amenities like the attached two-car garage, quiet community and great location which is within walking distance of Clarenceville Middle and High School.

    Zillow last checked:

    Listing updated:

    Listed by:

    Birgit Maun 313-401-5311,

    Keller Williams Advantage

    Bought with:

    Karen Walls, 6501269021

    REMAX City Centre

    Source: Realcomp II,MLS#: 20261009572MLS Logo

    Facts & features

    Interior

    Bedrooms & bathrooms
    • Bedrooms: 2
    • Bathrooms: 2
    • Full bathrooms: 2
    Primary bedroom
    • Level: Second
    • Area: 238
    • Dimensions: 17 X 14
    Bedroom
    • Level: Second
    • Area: 156
    • Dimensions: 13 X 12
    Other
    • Level: Second
    • Area: 54
    • Dimensions: 9 X 6
    Other
    • Level: Second
    • Area: 54
    • Dimensions: 9 X 6
    Dining room
    • Level: Second
    • Area: 110
    • Dimensions: 10 X 11
    Great room
    • Level: Second
    • Area: 360
    • Dimensions: 24 X 15
    Kitchen
    • Level: Second
    • Area: 132
    • Dimensions: 12 X 11
    Laundry
    • Level: Second
    • Area: 63
    • Dimensions: 9 X 7
    Heating
    • Forced Air, Natural Gas
    Cooling
    • Ceiling Fans, Central Air
    Appliances
    • Included: Dishwasher, Disposal, Dryer, Exhaust Fan, Free Standing Electric Range, Free Standing Refrigerator, Ice Maker, Microwave, Stainless Steel Appliances, Washer
    Features
    • High Speed Internet, Programmable Thermostat
    • Has basement: No
    • Has fireplace: Yes
    • Fireplace features: Family Room, Gas
    Interior area
    • Total interior livable area: 1,634 sqft
    • Finished area above ground: 1,634

    Property

    Parking
    • Total spaces: 2
    • Parking features: Two Car Garage, Attached, Direct Access, Electricityin Garage, Garage Door Opener
    • Attached garage spaces: 2
    Features
    • Levels: One
    • Stories: 1
    • Entry location: GroundLevelwSteps
    • Patio & porch: Covered, Enclosed
    • Exterior features: Balcony, Grounds Maintenance, Lighting, Private Entrance
    Lot
    • Features: Sprinklers
    Details
    • Parcel number: 46008080035000
    • Special conditions: Short Sale No,Standard

    Construction

    Type & style
    • Home type: Condo
    • Architectural style: Other
    • Property subtype: Condominium
    Materials
    • Brick
    • Foundation: Slab
    • Roof: Asphalt
    Condition
    • New construction: No
    • Year built: 2006

    Utilities & green energy

    • Sewer: Public Sewer
    • Water: Public

    Community & HOA

    Community
    • Features: Sidewalks
    • Subdivision: WAYNE COUNTY CONDO SUB PLAN 864
    HOA
    • Has HOA: Yes
    • Services included: Maintenance Grounds, Sewer, Snow Removal, Trash, Water
    • HOA fee: $380 monthly
    • HOA phone: 248-586-9700
    Location
    • Region: Livonia

    Financial & listing details

    • Price per square foot: $138/sqft
    • Tax assessed value: $112,600
    • Annual tax amount: $4,108
    • Date on market: 2/20/2026
    • Cumulative days on market: 32 days
    • Listing agreement: Exclusive Right To Sell
    • Listing terms: Cash,Conventional

    Price history

    DateEventPrice
    6/9/2026Sold$225,900$138/sqft
    Source: Realcomp II #20261009572 Report a problem
    3/26/2026Pending sale$225,900$138/sqft
    Source: Realcomp II #20261009572 Report a problem
    3/6/2026Price change$225,900-1.6%$138/sqft
    Source: Realcomp II #20261009572 Report a problem
    3/5/2026Price change$229,500-2.3%$140/sqft
    Source: Realcomp II #20261009572 Report a problem
    2/20/2026Listed for sale$235,000-4%$144/sqft
    Source: Realcomp II #20261009572 Report a problem
    8/25/2025Listing removed$244,900$150/sqft
    Source: Realcomp II #20251020882 Report a problem
    7/31/2025Listed for sale$244,900+16.6%$150/sqft
    Source: Realcomp II #20251020882 Report a problem
    4/4/2023Sold$210,000$129/sqft
    Source: Realcomp II #20221056157 Report a problem
    3/22/2023Pending sale$210,000$129/sqft
    Source: Realcomp II #20221056157 Report a problem
    1/31/2023Listed for sale$210,000$129/sqft
    Source: Realcomp II #20221056157 Report a problem
    1/20/2023Pending sale$210,000$129/sqft
    Source: Realcomp II #20221056157 Report a problem
    10/29/2022Listed for sale$210,000+70%$129/sqft
    Source: Realcomp II #20221056157 Report a problem
    3/24/2021Listing removed--
    Source: Owner Report a problem
    8/1/2019Listing removed$1,650$1/sqft
    Source: Owner Report a problem
    7/14/2019Listed for rent$1,650+10.7%$1/sqft
    Source: Owner Report a problem
    2/22/2017Listing removed$1,490$1/sqft
    Source: Owner Report a problem
    2/13/2017Listed for rent$1,490$1/sqft
    Source: Owner Report a problem
    4/16/2015Sold$123,500+34.5%$76/sqft
    Source: Public Record Report a problem
    5/2/2014Sold$91,800-36.7%$56/sqft
    Source: Public Record Report a problem
    6/25/2007Sold$144,975$89/sqft
    Source: Public Record Report a problem

    Public tax history

    YearProperty taxesTax assessment
    2025-- $109,500 +12.8%
    2024-- $97,100 +13.2%
    2023-- $85,800 +5.1%
    2022-- $81,600 +3.4%
    2021-- $78,900
    2020$3,524 +2.1%$78,900 +6.8%
    2019$3,452 $73,900 +12.5%
    2018$3,452 $65,700 +5.8%
    2017-- $62,100 +1.1%
    2016$1,949 $61,400 +4.8%
    2015$1,949 $58,570 +21.1%
    2012-- $48,380
    Find assessor info on the county website

    Neighborhood: 48152

    Nearby schools

    GreatSchools rating
    Get a cash offer in 3 minutes
    Find out how much your home could sell for in as little as 3 minutes with a no-obligation cash offer.
    Estimated market value
    $226,900
    Get a cash offer in 3 minutes
    Find out how much your home could sell for in as little as 3 minutes with a no-obligation cash offer.
    Estimated market value
    $226,900