Under Construction: Ready August 2026!
Welcome to the Boone II floor plan by Lennar offering 4 bedrooms, 3 bathrooms, and a 2-car garage. This home features white cabinets with white quartz kitchen countertops, 42'' uppers, and Frigidaire stainless steel appliances including range, microwave, dishwasher, and refrigerator. Ceramic wood-look tile in wet areas and extended through family, dining, and halls. Includes window blinds, water heater, screened lanai, and sprinkler system. Backed by a one-year builder warranty. Green Cove Springs combines small-town charm with modern conveniences. Nestled along the St. Johns River, it offers waterfront parks, boating, and the renowned spring fed pool. Residents enjoy top-rated schools, historic character, and a growing dining scene, all within easy reach of Jacksonville, St. Augustine, and major highways.
(Conditions may apply)
Closed
Zillow last checked:
Listing updated:
Bought with:
COLDWELL BANKER VANGUARD REALTY
Source: realMLS,MLS#: 2148979
Price history
| Date | Event | Price |
|---|---|---|
| 8/31/2026 | Sold | $365,000-2.7%$175/sqft |
Source:  realMLS #2148979 Report a problem realMLS #2148979 Report a problem | ||
| 6/12/2026 | Pending sale | $374,999$180/sqft |
Source: realMLS #2148979 Report a problem | ||
| 5/30/2026 | Listed for sale | $374,999$180/sqft |
Source:  Lennar Homes Report a problem Lennar Homes Report a problem | ||
Nearby homes
- $360,0003 bd2 ba1.8k sqft2968 Adelaide Rd, Green Cove Springs, FL 32043Sold
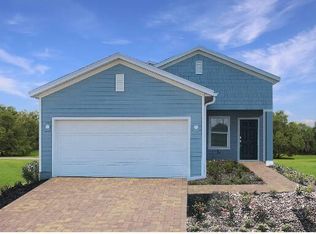
- $340,5373 bd2 ba1.6k sqft2960 Adelaide Rd, Green Cove Springs, FL 32043Sold

- $379,4904 bd4 ba2.2k sqft2972 Adelaide Rd, Green Cove Springs, FL 32043Sold
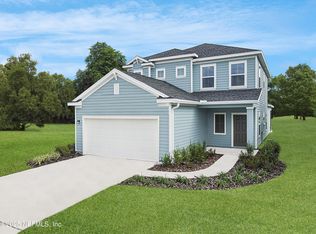
- $369,9904 bd4 ba2.2k sqft2956 Adelaide Rd, Green Cove Springs, FL 32043Sold
Get a cash offer in 3 minutes
Find out how much your home could sell for in as little as 3 minutes with a no-obligation cash offer.
Estimated market value
$365,200
