The Perfect Blend of Luxury, Comfort & Lifestyle. Welcome home to 2964 Carlisle Lane-a showstopping 5+1 bedroom, 3.5 bath home offering nearly 3,500 sq. ft. of beautifully designed living space on a premium half-acre corner lot in the sought-after Remington Landing community. From the moment you arrive, this home's curb appeal impresses with its Craftsman-inspired architecture, welcoming front porch, and 3-car garage. Step inside to find gorgeous hardwood floors, rich millwork, and custom wainscoting that set a tone of timeless elegance. The open-concept floor plan seamlessly blends everyday comfort with sophisticated entertaining spaces. The gourmet kitchen is a chef's dream, featuring granite countertops, an oversized island, stainless steel appliances, a walk-in pantry, and a butler's pantry leading to the formal dining room. The spacious family room centers around a cozy fireplace and offers serene backyard views through expansive windows. Outdoor living shines with a newly expanded brick paver patio, built-in firepit, Ramada, and relaxing swim spa-your own private retreat designed for entertaining or unwinding under the stars. The app-controlled sprinkler system keeps your lush landscaping picture-perfect with ease. Upstairs, discover four generous bedrooms and a luxurious primary suite with tray ceiling, dual-entry walk-in closet, and a spa-like bath featuring a soaking tub and separate shower. The second-floor laundry room is upgraded with a brand-new 2025 Samsung washer and laundry sink for convenience. The professionally finished basement offers even more living space with a media area, dry bar with dual beverage fridges, built-in playroom, glass-door gym, and an optional 6th bedroom-all freshly painted in 2025 for a crisp, modern feel. Additional updates include new carpet (2023) and a new Samsung refrigerator (2025). Located in the acclaimed Kaneland School District (302), this home sits in a vibrant community with parks, ponds, and open green space, just minutes from I-88, Randall Road shopping, dining, and entertainment. This home truly has it all-elegance, functionality, and a lifestyle that's second to none.
Closed
$700,000
2964 Carlisle Ln, North Aurora, IL 60542
6beds
3,581sqft
Single Family Residence
Built in 2015
0.43 Acres Lot
$718,700 Zestimate®
$195/sqft
$4,457 Estimated rent
Home value
$718,700
$647,000 - $798,000
$4,457/mo
Zestimate® history
Owner options
List your home for rent
$4,457/mo
Rent Zestimate®
Find your next renter with Zillow Rental Manager. Plus, with online applications, you can quickly screen prospective tenants – for free.
$4,457/mo
Rent Zestimate®
Refinance and save
$5,421/mo
Est. payment
Refinancing to a lower rate could help reduce your monthly payments and save thousands over the life of the loan.
$5,421/mo
Est. payment
Explore your selling options
Work with a Zillow partner agent
Leverage their expertise and Zillow's premium Showcase listings to get your home seen by more buyers.
Get startedList with your own agent
Get your home in front of millions of buyers by listing it on Zillow.
Learn how to do itSell it yourself
Take full control of how buyers see your home on Zillow by listing For Sale by Owner (FSBO).
List your homeWhat's special
Cozy fireplaceProfessionally finished basementLush landscapingOversized islandCraftsman-inspired architectureLuxurious primary suiteSpa-like bath
Zillow last checked:
Listing updated:
Listed by:
Brenda D'Amore 630-546-5442,
Keller Williams Inspire - Geneva,
Michael D'Amore 630-742-9006,
Keller Williams Inspire - Geneva
Bought with:
Richie Corral
Century 21 Circle - Aurora
Source: MRED as distributed by MLS GRID,MLS#: 12497784
Facts & features
Interior
Bedrooms & bathrooms
- Bedrooms: 6
- Bathrooms: 4
- Full bathrooms: 3
- 1/2 bathrooms: 1
Rooms
- Room types: Bedroom 5, Eating Area, Exercise Room, Foyer, Mud Room, Play Room, Recreation Room, Utility Room-Lower Level, Walk In Closet
Primary bedroom
- Features: Flooring (Carpet), Window Treatments (Blinds, Curtains/Drapes), Bathroom (Full)
- Level: Second
- Area: 342 Square Feet
- Dimensions: 19X18
Bedroom 2
- Features: Flooring (Carpet), Window Treatments (Blinds, Curtains/Drapes)
- Level: Second
- Area: 168 Square Feet
- Dimensions: 14X12
Bedroom 3
- Features: Flooring (Carpet), Window Treatments (Blinds)
- Level: Second
- Area: 180 Square Feet
- Dimensions: 15X12
Bedroom 4
- Features: Flooring (Carpet), Window Treatments (Blinds, Curtains/Drapes)
- Level: Second
- Area: 176 Square Feet
- Dimensions: 16X11
Bedroom 5
- Features: Flooring (Carpet), Window Treatments (Blinds)
- Level: Main
- Area: 160 Square Feet
- Dimensions: 16X10
Bedroom 5
- Features: Flooring (Carpet), Window Treatments (Aluminum Frames)
- Level: Basement
- Area: 168 Square Feet
- Dimensions: 14X12
Dining room
- Features: Flooring (Hardwood)
- Level: Main
- Area: 156 Square Feet
- Dimensions: 13X12
Eating area
- Features: Flooring (Hardwood), Window Treatments (Curtains/Drapes)
- Level: Main
- Area: 140 Square Feet
- Dimensions: 14X10
Exercise room
- Features: Flooring (Other)
- Level: Basement
- Area: 165 Square Feet
- Dimensions: 15X11
Family room
- Features: Flooring (Hardwood), Window Treatments (Blinds)
- Level: Main
- Area: 255 Square Feet
- Dimensions: 17X15
Foyer
- Features: Flooring (Hardwood)
- Level: Main
- Area: 324 Square Feet
- Dimensions: 27X12
Kitchen
- Features: Kitchen (Eating Area-Table Space, Island, Pantry-Butler, Pantry-Walk-in, Custom Cabinetry, Granite Counters), Flooring (Hardwood), Window Treatments (Blinds)
- Level: Main
- Area: 210 Square Feet
- Dimensions: 15X14
Laundry
- Features: Flooring (Vinyl), Window Treatments (Blinds)
- Level: Second
- Area: 104 Square Feet
- Dimensions: 13X8
Living room
- Features: Flooring (Hardwood), Window Treatments (Blinds, Curtains/Drapes)
- Level: Main
- Area: 132 Square Feet
- Dimensions: 12X11
Mud room
- Features: Flooring (Vinyl)
- Level: Main
- Area: 72 Square Feet
- Dimensions: 12X6
Play room
- Features: Flooring (Carpet), Window Treatments (Aluminum Frames)
- Level: Basement
- Area: 225 Square Feet
- Dimensions: 15X15
Recreation room
- Features: Flooring (Carpet)
- Level: Basement
- Area: 285 Square Feet
- Dimensions: 19X15
Other
- Features: Flooring (Other)
- Level: Basement
- Area: 216 Square Feet
- Dimensions: 18X12
Walk in closet
- Features: Flooring (Carpet)
- Level: Second
- Area: 121 Square Feet
- Dimensions: 11X11
Heating
- Natural Gas, Forced Air
Cooling
- Central Air
Appliances
- Included: Double Oven, Dishwasher, Refrigerator, Disposal, Stainless Steel Appliance(s), Range, Humidifier
- Laundry: Upper Level, Gas Dryer Hookup, In Unit, Sink
Features
- Flooring: Hardwood
- Windows: Screens
- Basement: Finished,Full
- Attic: Full
- Number of fireplaces: 1
- Fireplace features: Gas Log, Family Room
Interior area
- Total structure area: 4,897
- Total interior livable area: 3,581 sqft
- Finished area below ground: 1,100
Property
Parking
- Total spaces: 3
- Parking features: Asphalt, Garage Door Opener, Garage, Yes, Garage Owned, Attached
- Attached garage spaces: 3
- Has uncovered spaces: Yes
Accessibility
- Accessibility features: No Disability Access
Features
- Stories: 2
- Patio & porch: Patio, Porch
- Exterior features: Fire Pit, Other
- Has spa: Yes
- Spa features: Outdoor Hot Tub
- Fencing: Fenced
Lot
- Size: 0.43 Acres
- Dimensions: 186X94X184X99
- Features: Corner Lot, Landscaped
Details
- Additional structures: Other, Shed(s)
- Parcel number: 1135282001
- Special conditions: None
- Other equipment: Ceiling Fan(s), Sump Pump, Sprinkler-Lawn, Radon Mitigation System
Construction
Type & style
- Home type: SingleFamily
- Architectural style: Traditional
- Property subtype: Single Family Residence
Materials
- Vinyl Siding, Stone
- Foundation: Concrete Perimeter
- Roof: Asphalt
Condition
- New construction: No
- Year built: 2015
Details
- Builder model: ASPEN
Utilities & green energy
- Electric: Circuit Breakers, 200+ Amp Service
- Sewer: Public Sewer
- Water: Public
Community & HOA
Community
- Features: Park, Curbs, Sidewalks, Street Lights, Street Paved
- Subdivision: Remington Landing
HOA
- Has HOA: Yes
- Services included: Other
- HOA fee: $360 annually
Location
- Region: North Aurora
Financial & listing details
- Price per square foot: $195/sqft
- Tax assessed value: $475,284
- Annual tax amount: $12,505
- Date on market: 10/24/2025
- Listing terms: Conventional
- Ownership: Fee Simple w/ HO Assn.
Price history
| Date | Event | Price |
|---|---|---|
| 11/26/2025 | Sold | $700,000+0.7%$195/sqft |
Source:  MRED as distributed by MLS GRID #12497784 Report a problem MRED as distributed by MLS GRID #12497784 Report a problem | ||
| 11/19/2025 | Pending sale | $695,000$194/sqft |
Source: MRED as distributed by MLS GRID #12497784 Report a problem | ||
| 10/28/2025 | Contingent | $695,000$194/sqft |
Source: MRED as distributed by MLS GRID #12497784 Report a problem | ||
| 10/24/2025 | Listed for sale | $695,000+18.8%$194/sqft |
Source: MRED as distributed by MLS GRID #12497784 Report a problem | ||
| 8/1/2022 | Sold | $585,000$163/sqft |
Source: MRED as distributed by MLS GRID #11417881 Report a problem | ||
| 6/26/2022 | Contingent | $585,000$163/sqft |
Source: MRED as distributed by MLS GRID #11417881 Report a problem | ||
| 6/24/2022 | Listed for sale | $585,000-2.5%$163/sqft |
Source: MRED as distributed by MLS GRID #11417881 Report a problem | ||
| 6/4/2022 | Contingent | $600,000$168/sqft |
Source: MRED as distributed by MLS GRID #11417881 Report a problem | ||
| 5/27/2022 | Listed for sale | $600,000+39.5%$168/sqft |
Source: MRED as distributed by MLS GRID #11417881 Report a problem | ||
| 5/1/2017 | Sold | $430,000$120/sqft |
Source: Public Record Report a problem | ||
Public tax history
| Year | Property taxes | Tax assessment |
|---|---|---|
| 2024 | $12,505 +3.4% | $158,428 +12.3% |
| 2023 | $12,088 -5.1% | $141,115 -3.9% |
| 2022 | $12,732 +2.8% | $146,832 +4.5% |
| 2021 | $12,391 +1.6% | $140,536 +8.6% |
| 2020 | $12,199 -1.3% | $129,418 +1.5% |
| 2019 | $12,360 -6.9% | $127,518 -1.7% |
| 2018 | $13,270 +35.9% | $129,735 +45.4% |
| 2017 | $9,768 -33.3% | $89,223 -31.8% |
| 2016 | $14,648 | $130,846 +3707% |
| 2015 | -- | $3,437 |
| 2014 | -- | $3,437 |
| 2013 | -- | $3,437 |
| 2012 | -- | $3,437 |
| 2011 | -- | $3,437 |
| 2010 | -- | $3,437 |
| 2009 | -- | $3,437 |
| 2008 | -- | $3,437 +2.2% |
| 2007 | -- | $3,363 +3.9% |
| 2006 | -- | $3,238 +3.2% |
| 2005 | -- | $3,138 |
Find assessor info on the county website
Neighborhood: 60542
Nearby homes
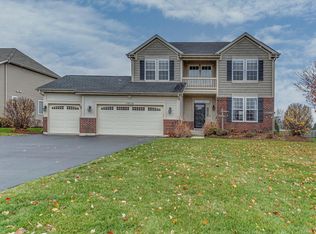
- $551,6004 bd4 ba2.6k sqft2956 Carlisle Ln, North Aurora, IL 60542Off Market
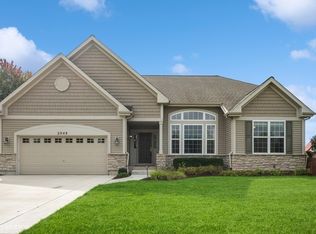
- $502,5003 bd2 ba2.4k sqft2948 Carlisle Ln, North Aurora, IL 60542Sold
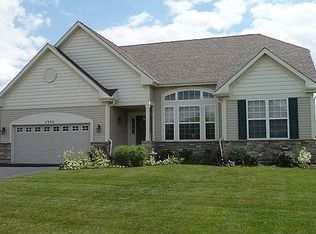
- $567,3003 bd2 ba2.4k sqft2980 Carlisle Ln, North Aurora, IL 60542Off Market
- $494,0340.35 Acres2965 Carlisle Ln, North Aurora, IL 60542Off Market
- $551,6004 bd2 ba3.4k sqft2940 Carlisle Ln, North Aurora, IL 60542Off Market
- $565,9003 bd2 ba2.4k sqft2957 Carlisle Ln, North Aurora, IL 60542Off Market
- $569,0005 bd4 ba3k sqft2988 Carlisle Ln, North Aurora, IL 60542Off Market
- $599,8004 bd3 ba3.1k sqft2949 Carlisle Ln, North Aurora, IL 60542Off Market
Nearby schools
GreatSchools rating
- 9/10Kaneland Blackberry Creek Elementary SchoolGrades: PK-5Distance: 5.2 mi
- 8/10Harter Middle SchoolGrades: 6-8Distance: 4.1 mi
- 6/10Kaneland Senior High SchoolGrades: 9-12Distance: 8.4 mi
Schools provided by the listing agent
- Elementary: Blackberry Creek Elementary Scho
- Middle: Harter Middle School
- High: Kaneland High School
- District: 302
Source: MRED as distributed by MLS GRID. This data may not be complete. We recommend contacting the local school district to confirm school assignments for this home.
Get a cash offer in 3 minutes
Find out how much your home could sell for in as little as 3 minutes with a no-obligation cash offer.
Estimated market value
$718,700
Get a cash offer in 3 minutes
Find out how much your home could sell for in as little as 3 minutes with a no-obligation cash offer.
Estimated market value
$718,700
- Illinois
- Kane County
- North Aurora
- 60542
- 2964 Carlisle Ln
Nearby cities
Nearby zip codes
Other North Aurora Topics
