Discover your custom newly REBUILT in 2020 dream on over a .25 acre lot nestled in a cul-de-sac. This stunning residence offers a perfect blend of luxury and comfort and is now part of the vibrant community WELCOMING THE A'S BASEBALL TEAM, with the stadium just a 10-15 minute bike ride away. Step into elegance with a gourmet kitchen featuring black stainless steel appliances, a downdraft gas range, and soft-close Shaker cabinetry. Enjoy formal living and dining areas, plus a cozy family room and plumbed for a wet bar with inviting word-burning fireplaces. With four spacious bedrooms, including a downstairs option that doubles as a home office, this home offers versatility. The primary bedroom is a retreat with a Jacuzzi tub, separate shower, and balcony overlooking a private backyard oasis. The exterior impresses with a heated pool & spa, lanscaping with fruit trees & berries. Wrap-around porch, & guest parking. A three-car garage & gated area provide plenty of room for vehicles and toys or play area for the kids. Located near parks, the International airport, schools, shopping, and easy freeway access. Plus, downtown attractions like the Golden 1 Center, river front fine dining, are just a short drive away. Make this your home today
Closed
Tax assessed value
$1,010,000
2964 Carmel Ct, West Sacramento, CA 95691
4beds
2,837sqft
Single Family Residence
Built in 1990
0.28 Acres Lot
$1,006,200 Zestimate®
$356/sqft
$3,462 Estimated rent
Home value
$1,006,200
$956,000 - $1.06M
$3,462/mo
Zestimate® history
Owner options
List your home for rent
$3,462/mo
Rent Zestimate®
Find your next renter with Zillow Rental Manager. Plus, with online applications, you can quickly screen prospective tenants – for free.
$3,462/mo
Rent Zestimate®
Refinance and save
$6,392/mo
Est. payment
Refinancing to a lower rate could help reduce your monthly payments and save thousands over the life of the loan.
$6,392/mo
Est. payment
Explore your selling options
Work with a Zillow partner agent
Leverage their expertise and Zillow's premium Showcase listings to get your home seen by more buyers.
Get startedList with your own agent
Get your home in front of millions of buyers by listing it on Zillow.
Learn how to do itSell it yourself
Take full control of how buyers see your home on Zillow by listing For Sale by Owner (FSBO).
List your homeWhat's special
Zillow last checked:
Listing updated:
Listed by:
Jackie Joubert DRE #01986694 916-670-2182,
Jason Mitchell Real Estate CA Inc.
Bought with:
Matt Dunn, DRE #01945447
RE/MAX Gold Midtown
Source: MetroList Services of CA,MLS#: 224062351Originating MLS: MetroList Services, Inc.
Facts & features
Interior
Bedrooms & bathrooms
- Bedrooms: 4
- Bathrooms: 3
- Full bathrooms: 3
Rooms
- Room types: Master Bathroom, Master Bedroom, Dining Room, Family Room, Kitchen, Laundry, Living Room
Primary bedroom
- Features: Balcony, Closet, Walk-In Closet
Primary bathroom
- Features: Shower Stall(s), Double Vanity, Dual Flush Toilet, Jetted Tub, Low-Flow Toilet(s), Quartz, Window
Dining room
- Features: Breakfast Nook, Bar, Dining/Family Combo, Formal Area
Kitchen
- Features: Pantry Closet, Granite Counters, Kitchen/Family Combo
Heating
- Central, Fireplace(s)
Cooling
- Ceiling Fan(s), Central Air
Appliances
- Included: Free-Standing Gas Range, Gas Plumbed, Built-In Gas Range, Dishwasher, Water Heater, Disposal, Plumbed For Ice Maker, Self Cleaning Oven, ENERGY STAR Qualified Appliances
- Laundry: Laundry Room, Cabinets, Laundry Closet, Sink, Upper Level
Features
- Flooring: Carpet, Laminate
- Has fireplace: No
Interior area
- Total interior livable area: 2,837 sqft
Property
Parking
- Total spaces: 3
- Parking features: Detached, Garage Faces Front, Guest
- Garage spaces: 3
Features
- Stories: 2
- Exterior features: Balcony, Entry Gate
- Has private pool: Yes
- Pool features: In Ground, On Lot, Black Bottom, Pool/Spa Combo, Gunite
- Has spa: Yes
- Spa features: Bath
- Fencing: Back Yard,Wood,Full
Lot
- Size: 0.28 Acres
- Features: Cul-De-Sac, Irregular Lot, Landscape Back, Landscape Front, Low Maintenance
Details
- Parcel number: 046304007000
- Zoning description: PD
- Special conditions: Offer As Is
Construction
Type & style
- Home type: SingleFamily
- Property subtype: Single Family Residence
Materials
- Wood Siding
- Foundation: Slab
- Roof: Composition
Condition
- Year built: 1990
Utilities & green energy
- Sewer: Sewer Connected, Public Sewer
- Water: Meter on Site, Water District, Public
- Utilities for property: Cable Available, Public, Electric, Natural Gas Available, Sewer Connected
Community & HOA
Location
- Region: West Sacramento
Financial & listing details
- Price per square foot: $356/sqft
- Tax assessed value: $1,010,000
- Annual tax amount: $12,131
- Date on market: 7/3/2025
- Road surface type: Asphalt
Price history
| Date | Event | Price |
|---|---|---|
| 9/6/2024 | Sold | $1,010,000+1.5%$356/sqft |
Source: MetroList Services of CA #224062351 Report a problem | ||
| 8/8/2024 | Pending sale | $995,455$351/sqft |
Source: MetroList Services of CA #224062351 Report a problem | ||
| 7/27/2024 | Listed for sale | $995,455+8.8%$351/sqft |
Source: MetroList Services of CA #224062351 Report a problem | ||
| 9/23/2021 | Sold | $915,000+1.7%$323/sqft |
Source:  MetroList Services of CA #221104647 Report a problem MetroList Services of CA #221104647 Report a problem | ||
| 8/24/2021 | Pending sale | $899,990$317/sqft |
Source: MetroList Services of CA #221104647 Report a problem | ||
| 8/19/2021 | Listed for sale | $899,990+47.5%$317/sqft |
Source: MetroList Services of CA #221104647 Report a problem | ||
| 12/15/2005 | Sold | $610,000+457.6%$215/sqft |
Source: Public Record Report a problem | ||
| 4/13/2004 | Sold | $109,400-54%$39/sqft |
Source: Public Record Report a problem | ||
| 3/1/2001 | Sold | $238,000-1.7%$84/sqft |
Source: Public Record Report a problem | ||
| 2/1/1995 | Sold | $242,000$85/sqft |
Source: Public Record Report a problem | ||
Public tax history
| Year | Property taxes | Tax assessment |
|---|---|---|
| 2025 | $12,131 +5.3% | $1,010,000 +6.1% |
| 2024 | $11,515 -6.1% | $951,966 +2% |
| 2023 | $12,267 +14.3% | $933,300 +2% |
| 2022 | $10,731 +47.8% | $915,000 +52.5% |
| 2021 | $7,261 +15.7% | $600,000 +12.1% |
| 2020 | $6,274 -0.6% | $535,000 |
| 2018 | $6,313 +7.6% | $535,000 +9.2% |
| 2017 | $5,865 +13.7% | $490,000 +15.3% |
| 2016 | $5,159 | $425,000 +1.2% |
| 2015 | $5,159 +9.1% | $420,000 +5% |
| 2014 | $4,729 +18% | $400,000 +14.3% |
| 2013 | $4,007 | $350,000 +9.4% |
| 2012 | -- | $320,000 |
| 2011 | -- | $320,000 -19% |
| 2010 | -- | $395,000 -1.3% |
| 2009 | -- | $400,000 -13.4% |
| 2008 | -- | $462,000 -25.7% |
| 2007 | -- | $622,200 +2% |
| 2006 | -- | $610,000 +35.6% |
| 2005 | -- | $449,820 +32.9% |
| 2004 | -- | $338,425 +1.9% |
| 2003 | -- | $332,224 +2% |
| 2002 | -- | $325,710 +10.8% |
| 2001 | -- | $294,012 |
Find assessor info on the county website
Neighborhood: Northeast Village
Nearby homes
- $746,0003 bd2 ba2.2k sqft2972 Carmel Ct, West Sacramento, CA 95691Off Market
- $698,3004 bd3 ba2.6k sqft2963 Shasta Way, West Sacramento, CA 95691Off Market
- $671,3004 bd2 ba2.1k sqft2969 Shasta Way, West Sacramento, CA 95691Off Market
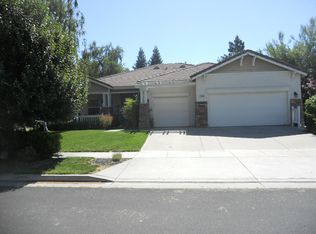
- $1,019,1003 bd3 ba2.1k sqft2956 Carmel Ct, West Sacramento, CA 95691Off Market
- $752,7005 bd3 ba2.9k sqft2957 Shasta Way, West Sacramento, CA 95691Off Market
- $740,1004 bd3 ba2.9k sqft3060 Rubicon Way, West Sacramento, CA 95691Off Market
- $776,4004 bd3 ba2.6k sqft3068 Rubicon Way, West Sacramento, CA 95691Off Market
- $739,2004 bd3 ba2.6k sqft3052 Rubicon Way, West Sacramento, CA 95691Off Market
Nearby schools
GreatSchools rating
- 6/10Stonegate Elementary SchoolGrades: K-8Distance: 0.7 mi
- 7/10River City High SchoolGrades: 9-12Distance: 0.6 mi
Get a cash offer in 3 minutes
Find out how much your home could sell for in as little as 3 minutes with a no-obligation cash offer.
Estimated market value
$1,006,200
Get a cash offer in 3 minutes
Find out how much your home could sell for in as little as 3 minutes with a no-obligation cash offer.
Estimated market value
$1,006,200
Nearby cities
Nearby neighborhoods
Nearby zip codes
Other West Sacramento Topics
