Check out this beautiful 4-bedroom, 3-bathroom home located in the highly sought-after Navarro ISD. Designed for both comfort and functionality, this home features an open-concept floor plan with a spacious kitchen that flows seamlessly into the family room and dining area—perfect for entertaining and everyday living.
A private in-law suite with a full bath provides flexible living space for guests, extended family, or a home office. The thoughtfully designed layout offers generous bedrooms, ample storage, and plenty of natural light throughout.
Enjoy the convenience of modern living in a desirable location with excellent schools, while still having the space and versatility today's buyers are looking for.
Active
Price cut: $15K (9/1)
$375,000
2964 Coral Way, Seguin, TX 78155
4beds
2,479sqft
Single Family Residence
Built in 2019
6,882 Square Feet Lot
$-- Zestimate®
$151/sqft
$-- HOA
What's special
Open-concept floor planGenerous bedroomsSpacious kitchenAmple storage
- 94 days
- 380
- 42
Zillow last checked:
Listing updated:
Listed by:
Julia Holt (830)643-0292,
BHHS Don Johnson REALTORS - NB
Source: Central Texas MLS,MLS#: 615216 Originating MLS: Four Rivers Association of REALTORS
Originating MLS: Four Rivers Association of REALTORSFacts & features
Interior
Bedrooms & bathrooms
- Bedrooms: 4
- Bathrooms: 3
- Full bathrooms: 3
Primary bedroom
- Dimensions: 14x18
Bedroom 2
- Dimensions: 11x13
Bedroom 3
- Dimensions: 11x14
Bedroom 4
- Dimensions: 12x12
Primary bathroom
- Dimensions: 11x18
Bathroom
- Dimensions: 5x8
Dining room
- Dimensions: 10x14
Entry foyer
- Dimensions: 8x17
Family room
- Dimensions: 17x21
Kitchen
- Dimensions: 10x14
Office
- Dimensions: 11x12
Heating
- Central, Electric
Cooling
- 1 Unit
Appliances
- Included: Dishwasher, Disposal, Some Gas Appliances, Microwave
- Laundry: Inside, Laundry Room
Features
- Built-in Features, Ceiling Fan(s), Chandelier, Carbon Monoxide Detector, Double Vanity, Garden Tub/Roman Tub, His and Hers Closets, In-Law Floorplan, Multiple Closets, Open Floorplan, Quartz Counters, Split Bedrooms, Solid Surface Counters, Separate Shower, Walk-In Closet(s), Breakfast Bar, Custom Cabinets, Kitchen Island, Kitchen/Family Room Combo, Kitchen/Dining Combo
- Flooring: Carpet, Ceramic Tile
- Attic: Access Only
- Has fireplace: No
- Fireplace features: None
Interior area
- Total interior livable area: 2,479 sqft
Video & virtual tour
Property
Parking
- Total spaces: 2
- Parking features: Attached, Garage
- Attached garage spaces: 2
Features
- Levels: One
- Stories: 1
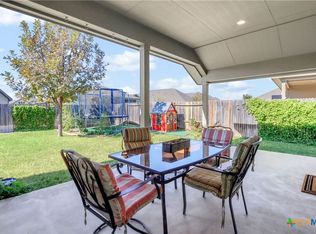
- Patio & porch: Covered, Patio
- Exterior features: Covered Patio
- Pool features: None
- Fencing: Back Yard,Privacy
- Has view: Yes
- View description: None
- Body of water: None
Lot
- Size: 6,882 Square Feet
Details
- Parcel number: 170873
Construction
Type & style
- Home type: SingleFamily
- Architectural style: Traditional
- Property subtype: Single Family Residence
Materials
- Brick
- Foundation: Brick/Mortar, Stone
- Roof: Composition,Shingle
Condition
- Resale
- Year built: 2019
Utilities & green energy
- Sewer: Public Sewer
- Water: Public
- Utilities for property: Electricity Available, Natural Gas Connected, High Speed Internet Available, Trash Collection Public, Water Available
Community & HOA
Community
- Features: Playground, Sidewalks
- Subdivision: Village/Mill Crk Un 2
HOA
- Has HOA: Yes
Location
- Region: Seguin
Financial & listing details
- Price per square foot: $151/sqft
- Tax assessed value: $407,007
- Annual tax amount: $6,682
- Date on market: 6/1/2026
- Cumulative days on market: 95 days
- Listing agreement: Exclusive Right To Sell
- Listing terms: Cash,Conventional,FHA,VA Loan
- Electric utility on property: Yes
Estimated market value
Not available
Estimated sales range
Not available
Not available
Price history
| Date | Event | Price |
|---|---|---|
| 9/1/2026 | Price change | $375,000-3.8%$151/sqft |
Source:  Central Texas MLS #615216 Report a problem Central Texas MLS #615216 Report a problem | ||
| 7/14/2026 | Price change | $389,999-1.5%$157/sqft |
Source: Central Texas MLS #615216 Report a problem | ||
| 6/15/2026 | Price change | $395,999-4.6%$160/sqft |
Source:  LERA MLS #1971600 Report a problem LERA MLS #1971600 Report a problem | ||
| 6/1/2026 | Listed for sale | $415,000$167/sqft |
Source: Central Texas MLS #615216 Report a problem | ||
| 8/14/2019 | Sold | -- |
Source: LERA MLS #1380690 Report a problem | ||
Public tax history
| Year | Property taxes | Tax assessment |
|---|---|---|
| 2025 | $6,682 +3.1% | $407,007 +6.6% |
| 2024 | $6,481 +13.7% | $381,778 +10% |
| 2023 | $5,699 -11.2% | $347,071 +10% |
| 2022 | $6,417 +12.1% | $315,519 +10% |
| 2021 | $5,725 -15.4% | $286,835 -11.6% |
| 2020 | $6,766 | $324,451 +1326.3% |
| 2019 | -- | $22,748 |
Find assessor info on the county website
Monthly payment
Est. payment
Payment breakdown
Explore the cost of this home by adjusting the details. Changes won't be saved.Climate risks
Neighborhood: 78155
Nearby schools
Schools provided by the listing agent
- District: Navarro ISD
Source: Central Texas MLS. This data may not be complete. We recommend contacting the local school district to confirm school assignments for this home.
Similar homes
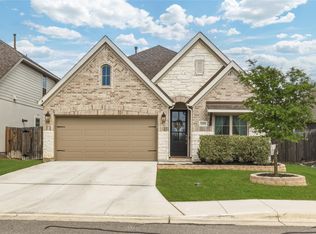
- $365,0003 bd2 ba1.9k sqft3205 High Meadow St, Seguin, TX 78155For Sale
 MLS ID #10534394, Kenny Hunt, Nuvilla Realty. HAR
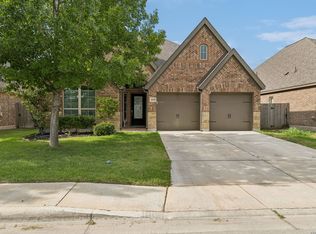
 - $359,9004 bd3 ba2.2k sqft1937 FIELD BRK, Seguin, TX 78155For Sale
 MLS ID #2004418, Teresa Zepeda TREC #706355, Real Broker, LLC. LERA MLS
 - $414,9904 bd3 ba2.1k sqft1937 Creekview, Seguin, TX 78155For Sale
 MLS ID #2006997, Sergio Martinez TREC #561988, Prestige Homes of Texas. LERA MLS
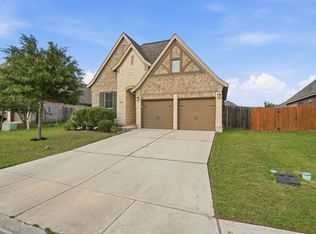
 - $330,0003 bd2 ba1.9k sqft2973 Coral Way, Seguin, TX 78155For Sale
 MLS ID #1965988, Clarissa Harris TREC #678440, RE/MAX GO - NB. LERA MLS
 - $439,9004 bd3 ba3.2k sqft3061 Coral Sky, Seguin, TX 78155For SaleMLS ID #2004904, Casey Ellis TREC #681138, Keller Williams Heritage. LERA MLS
- $449,9994 bd3 ba2.5k sqft1956 Creekview, Seguin, TX 78155For SaleMLS ID #1992083, Iris Gonzalez TREC #766872, Real Broker, LLC. LERA MLS
- $395,0004 bd4 ba3.1k sqft2564 AYERS DR, Seguin, TX 78155For SaleMLS ID #1999694, Kristen Smith TREC #697938, LPT Realty, LLC. LERA MLS
- $349,9004 bd3 ba2.6k sqft905 CYPRESS ML, New Braunfels, TX 78130For SaleMLS ID #1998558, Madison Krause TREC #831750, Real Broker, LLC. LERA MLS
- $379,0004 bd3 ba2.4k sqft529 Saddle Gln, Cibolo, TX 78108For SaleMLS ID #1991808, Shane Brysch TREC #668671, LPT Realty LLC. LERA MLS
- $350,0004 bd3 ba2.5k sqft1344 LAUREN ST, New Braunfels, TX 78130For SaleMLS ID #2001155, Christopher Negron TREC #689187, Levi Rodgers Real Estate Group. LERA MLS
- $379,9004 bd2 ba2.1k sqft5003 VILLAGE PARK, Marion, TX 78124For SaleMLS ID #1996468, Angela Sky TREC #721225, Global Realty Group. LERA MLS
- $387,5004 bd4 ba2.4k sqft2925 MISTYWOOD LN, Schertz, TX 78108For SaleMLS ID #1959475, Sabrina Maddry TREC #678304, Keeping It Realty. LERA MLS
- $392,1004 bd3 ba2.5k sqft1932 Colonial, New Braunfels, TX 78130For SaleMLS ID #1917217, Eric Isarraraz TREC #617104, Vortex Realty. LERA MLS
- $389,9004 bd3 ba2.3k sqft863 MAROON ST, New Braunfels, TX 78130For SaleMLS ID #1993688, Ashish Valecha TREC #635999, Key Realty. LERA MLS
- $380,0004 bd3 ba2.6k sqft304 Saddle Dawn, Cibolo, TX 78108For SaleMLS ID #1991919, Rose Snow TREC #421056, BHHS PenFed Realty. LERA MLS
- $359,0004 bd3 ba2.1k sqft410 MOONVINE WAY, New Braunfels, TX 78130For SaleMLS ID #1997829, Melody Bailey TREC #788161, Phyllis Browning Company. LERA MLS
- $374,9003 bd2 ba2.6k sqft2258 Kensington Way, New Braunfels, TX 78130Active
 MLS ID #609914, Paul Wendell, BHHS Don Johnson REALTORS - NB. Central Texas MLS
 - $344,9904 bd3 ba2.1k sqft523 Deer Crest Dr, New Braunfels, TX 78130ActiveMLS ID #605956, Gitta Moseley, BHHS Don Johnson REALTORS - NB. Central Texas MLS
