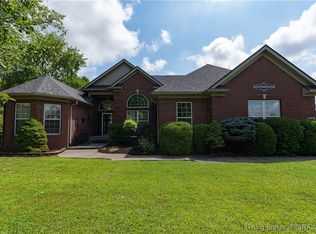
ONE TIME LISTING! LOVELY custom home in excellent location. PRIDE OF OWNERSHIP is evident throughout. Desirable open floor plan has tasteful décor with an abundance of upgrades and focal points in EVERY room. The kitchen offers a huge island, utility sink, two pantries, full array of appliances, and cabinets were professionally designed for this home. The island is a ideal for family dinners with a formal dining room for entertaining additional guests. The living room has built in cabinets, tall ceilings, and tons of crown molding. Retreat to the large master suite, with tiled shower, dual sinks and walk in closet. This is a perfect area to unwind at the end of the day! The utility room offers a cubby, cabinets and a half bath. Two additional bedrooms complete the first floor! The finished walkout basement offers a spacious family room, with a wet bar, and is a great area for game/movie night. The second 'master suite' is just as impressive as the one on the main level. Tiled shower, tons of closet space and two areas for getting ready! The utility garage is ideal for outside lawn toys/equipment, hobbies of workout area. Additional storage space has shelving installed for efficiency. Take advantage of the outdoor space on the covered deck, fenced yard, and firepit area. Additional upgrades include; plantation shutters, irrigations system, filtered water system and 2nd designated office space in basement.
Sold for $521,000
$521,000
2964 Crescent Hill Drive NE, Corydon, IN 47112
4beds
2,825sqft
Single Family Residence
Built in 2015
0.49 Acres Lot
$544,200 Zestimate®
$184/sqft
$2,924 Estimated rent
Home value
$544,200
Estimated sales range
Not available
$2,924/mo
Zestimate® history
Owner options
List your home for rent
$2,924/mo
Rent Zestimate®
Find your next renter with Zillow Rental Manager. Plus, with online applications, you can quickly screen prospective tenants – for free.
$2,924/mo
Rent Zestimate®
Refinance and save
$3,197/mo
Est. payment
Refinancing to a lower rate could help reduce your monthly payments and save thousands over the life of the loan.
$3,197/mo
Est. payment
Explore your selling options
Work with a Zillow partner agent
Leverage their expertise and Zillow's premium Showcase listings to get your home seen by more buyers.
Get startedList with your own agent
Get your home in front of millions of buyers by listing it on Zillow.
Learn how to do itSell it yourself
Take full control of how buyers see your home on Zillow by listing For Sale by Owner (FSBO).
List your homeWhat's special
Zillow last checked:
Listing updated:
Listed by:
Laurie Orkies Dunaway,
Lopp Real Estate Brokers,
Tammy Moore,
Lopp Real Estate Brokers
Bought with:
Laurie Orkies Dunaway, RB14033696
Lopp Real Estate Brokers
Tammy Moore, RB14033680
Lopp Real Estate Brokers
Source: SIRA,MLS#: 202505492 Originating MLS: Southern Indiana REALTORS Association
Originating MLS: Southern Indiana REALTORS AssociationFacts & features
Interior
Bedrooms & bathrooms
- Bedrooms: 4
- Bathrooms: 4
- Full bathrooms: 3
- 1/2 bathrooms: 1
Rooms
- Room types: Family Room
Primary bedroom
- Description: Flooring: Wood
- Level: First
- Dimensions: 13 x 16
Bedroom
- Description: Flooring: Wood
- Level: First
- Dimensions: 11 x 12
Bedroom
- Description: Flooring: Wood
- Level: First
- Dimensions: 11 x 13
Bedroom
- Level: Lower
- Dimensions: 13 x 15
Dining room
- Description: Flooring: Wood
- Level: First
- Dimensions: 10 x 13
Family room
- Level: Lower
- Dimensions: 17 x 28
Other
- Level: First
Other
- Level: First
Other
- Level: Lower
Half bath
- Level: First
Kitchen
- Description: Flooring: Tile
- Level: First
- Dimensions: 9 x 17
Living room
- Description: Flooring: Wood
- Level: First
- Dimensions: 15 x 17
Heating
- Heat Pump
Cooling
- Central Air
Appliances
- Included: Dishwasher, Microwave, Oven, Range, Refrigerator, Water Softener
- Laundry: Main Level, Laundry Room
Features
- Wet Bar, Breakfast Bar, Bookcases, Ceramic Bath, Ceiling Fan(s), Separate/Formal Dining Room, Entrance Foyer, Bath in Primary Bedroom, Main Level Primary, Mud Room, Open Floorplan, Pantry, Split Bedrooms, Utility Room, Walk-In Closet(s)
- Windows: Screens, Thermal Windows
- Basement: Finished,Walk-Out Access
- Has fireplace: No
Interior area
- Total structure area: 2,825
- Total interior livable area: 2,825 sqft
- Finished area above ground: 1,825
- Finished area below ground: 1,000
Property
Parking
- Total spaces: 2
- Parking features: Attached, Garage, Garage Faces Side, Garage Door Opener
- Attached garage spaces: 2
Features
- Levels: One
- Stories: 1
- Patio & porch: Covered, Deck, Patio, Porch
- Exterior features: Deck, Sprinkler/Irrigation, Landscaping, Porch, Patio
Lot
- Size: 0.49 Acres
Details
- Parcel number: 311019103003000007
- Zoning: Residential
- Zoning description: Residential
Construction
Type & style
- Home type: SingleFamily
- Architectural style: One Story
- Property subtype: Single Family Residence
Materials
- Brick, Frame
- Foundation: Poured
Condition
- New construction: No
- Year built: 2015
Details
- Warranty included: Yes
Utilities & green energy
- Sewer: Public Sewer
- Water: Connected, Public
Community & HOA
Community
- Subdivision: Summit Springs
HOA
- Has HOA: Yes
- HOA fee: $100 annually
Location
- Region: Corydon
Financial & listing details
- Price per square foot: $184/sqft
- Tax assessed value: $515,400
- Annual tax amount: $2,653
- Date on market: 3/3/2025
- Cumulative days on market: 37 days
- Listing terms: Cash,Conventional,VA Loan
- Road surface type: Paved
Price history
| Date | Event | Price |
|---|---|---|
| 4/9/2025 | Sold | $521,000+40.8%$184/sqft |
Source:  SIRA #202505492 Report a problem SIRA #202505492 Report a problem | ||
| 8/21/2015 | Sold | $370,000$131/sqft |
Source: SIRA #201501310 Report a problem | ||
Public tax history
| Year | Property taxes | Tax assessment |
|---|---|---|
| 2025 | $2,886 +8.8% | $515,400 +13.3% |
| 2024 | $2,653 -17.6% | $454,900 +6.6% |
| 2023 | $3,222 +12.6% | $426,900 -8.7% |
| 2022 | $2,862 +5.1% | $467,400 +15.8% |
| 2021 | $2,724 +6% | $403,800 +5.9% |
| 2020 | $2,569 +5.8% | $381,400 +8.9% |
| 2019 | $2,429 +10.4% | $350,100 +3.9% |
| 2018 | $2,201 +10.2% | $336,800 +6.1% |
| 2017 | $1,997 +11495.5% | $317,400 +3.5% |
| 2016 | $17 -47.8% | $306,700 +10475.9% |
| 2014 | $33 -2.7% | $2,900 |
| 2013 | $34 +6.8% | $2,900 |
| 2012 | $32 -4% | $2,900 |
| 2011 | $33 +14.1% | $2,900 +11.5% |
| 2010 | $29 -2.5% | $2,600 |
| 2009 | $30 | $2,600 |
| 2007 | -- | $2,600 |
Find assessor info on the county website
Neighborhood: 47112
Nearby homes
- $359,9004 bd2 ba1.6k sqft1033 Big Indian Rd, Corydon, IN 47112Off Market
- $485,0005 bd3 ba3.7k sqft1830 Cedar Pointe Dr, Corydon, IN 47112Sold
- $326,9003 bd3 ba1.5k sqft1575 Sherwood Dr, Corydon, IN 47112Off Market
- $264,4003 bd2 ba1.1k sqft2100 Mathis Rd, Corydon, IN 47112Off Market
- $268,1003 bd2 ba1.3k sqft2090 Mathis Rd, Corydon, IN 47112Off Market
- $224,0003 bd2 ba1.1k sqft1320 Grace St, Corydon, IN 47112Off Market
- $375,5004 bd2 ba1.9k sqft517 Country Club Estates Dr, Corydon, IN 47112Off Market
- $400,4004 bd1 ba1.9k sqft840 Augusta Dr, Corydon, IN 47112Off Market
- $247,0003 bd2 ba1.6k sqft2199 Liberty Way, Corydon, IN 47112Off Market
Nearby schools
GreatSchools rating
- 8/10Corydon Intermediate SchoolGrades: 4-6Distance: 1.6 mi
- 8/10Corydon Central Jr High SchoolGrades: 7-8Distance: 1.8 mi
- 6/10Corydon Central High SchoolGrades: 9-12Distance: 1.6 mi


Get pre-qualified for a loan
At Zillow Home Loans, we can pre-qualify you in as little as 5 minutes with no impact to your credit score.An equal housing lender. NMLS #10287.
Sell for more on Zillow
Get a Zillow Showcase℠ listing at no additional cost and you could sell for .
$544,200
2% more
+$10,884
With Zillow Showcase(estimated)
$555,084
- Indiana
- Harrison County
- Corydon
- 47112
- 2964 Crescent Hill Drive NE
Nearby cities
Nearby zip codes
Other Corydon Topics
